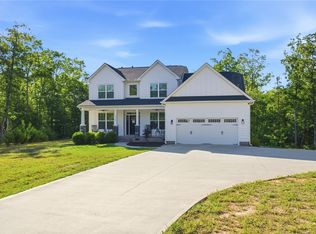
Welcome Home! This brand-new 4-bedroom, 3.5-bath home, expertly built by respected local builder Homeland Builders, is located in thedesirable Falcons Lair West community in Walhalla. Just minutes from historic downtown Walhalla, residents enjoy charming shops, local dining, and seasonal events. Outdoor enthusiasts will love the easy access to Lake Keowee, perfect for boating, fishing, and lakeside recreation, aswell as Stumphouse Mountain Park, Issaqueena Falls, and WIndsor at Walhalla offering scenic views, hiking and recreational opportunities inthe foothills of the Blue Ridge Mountains. Step inside to an inviting open layout featuring dual primary suites, with one conveniently located onthe main level. The main-level primary suite offers a walk-in tiled shower, double vanities, and a spacious walk-in closet. Quartz countertopselevate the kitchen and living spaces, creating a clean, modern aesthetic ideal for both everyday living and entertaining. The home includes afireplace perfect for cozy evenings, and a covered back porch that extends your living space outdoors for relaxing or hosting guests year-round.Homeland Builders is known for delivering quality craftsmanship and thoughtful design, and this home includes a limited one-year builderwarranty for added peace of mind. Explore our ‘Beyond the Build’ program to see how custom features can be tailored to your lifestyle, and askabout our preferred lender for financing options designed to make your dream home a reality
New construction
Price cut: $16K (9/4)
$549,900
408 Falcons Lair West Dr, Walhalla, SC 29691
4beds
--sqft
Single Family Residence
Built in ----
-- sqft lot
$546,300 Zestimate®
$--/sqft
$-- HOA
What's special
Inviting open layoutMain-level primary suiteQuartz countertopsDual primary suitesDouble vanitiesWalk-in tiled showerSpacious walk-in closet
- 223 days
- 271
- 18
Zillow last checked:
Listing updated:
Listed by:
Elizabeth Yeatts 843-312-1322,
Brackin Ventures Realty
Source: WUMLS,MLS#: 20297415 Originating MLS: Western Upstate Association of Realtors
Originating MLS: Western Upstate Association of RealtorsFacts & features
Interior
Bedrooms & bathrooms
- Bedrooms: 4
- Bathrooms: 4
- Full bathrooms: 3
- 1/2 bathrooms: 1
- Main level bathrooms: 1
- Main level bedrooms: 1
Heating
- Central, Electric
Cooling
- Central Air, Electric
Appliances
- Included: Dishwasher, Electric Oven, Electric Range, Electric Water Heater, Microwave
- Laundry: Washer Hookup, Electric Dryer Hookup
Features
- Tray Ceiling(s), Dual Sinks, Fireplace, Bath in Primary Bedroom, Main Level Primary, Multiple Primary Suites, Other, Pull Down Attic Stairs, Quartz Counters, See Remarks, Smooth Ceilings, Shower Only, Vaulted Ceiling(s), Walk-In Closet(s), Walk-In Shower
- Flooring: Carpet, Ceramic Tile, Luxury Vinyl Plank
- Basement: None,Crawl Space
- Has fireplace: Yes
- Fireplace features: Gas, Gas Log, Option
Interior area
- Living area range: 2250-2499 Square Feet
Property
Parking
- Total spaces: 2
- Parking features: Attached, Garage, Driveway, Garage Door Opener
- Attached garage spaces: 2
Accessibility
- Accessibility features: Low Threshold Shower
Features
- Levels: Two
- Stories: 2
- Patio & porch: Front Porch, Porch
- Exterior features: Porch
- Has view: Yes
- View description: Mountain(s)
Lot
- Features: Gentle Sloping, Outside City Limits, Subdivision, Sloped
Details
- Parcel number: 1080301022
Construction
Type & style
- Home type: SingleFamily
- Architectural style: Craftsman,Traditional
- Property subtype: Single Family Residence
Materials
- Other
- Foundation: Crawlspace
- Roof: Architectural,Shingle
Condition
- New Construction,Never Occupied
- New construction: Yes
Utilities & green energy
- Sewer: Septic Tank
- Water: Public
- Utilities for property: Underground Utilities
Community & HOA
Community
- Subdivision: Falcons Lair West
HOA
- Has HOA: Yes
Location
- Region: Walhalla
Financial & listing details
- Tax assessed value: $16,280
- Annual tax amount: $211
- Date on market: 2/5/2026
- Cumulative days on market: 234 days
- Listing agreement: Exclusive Right To Sell
Estimated market value
$546,300
$519,000 - $574,000
$4,871/mo
Price history
| Date | Event | Price |
|---|---|---|
| 9/4/2026 | Price change | $549,900-2.8% |
Source:  Greater Greenville AOR #1580938 Report a problem Greater Greenville AOR #1580938 Report a problem | ||
| 8/21/2026 | Price change | $565,900-2.3% |
Source: Greater Greenville AOR #1580938 Report a problem | ||
| 7/22/2026 | Price change | $579,000-0.9% |
Source:  WUMLS #20297415 Report a problem WUMLS #20297415 Report a problem | ||
| 6/11/2026 | Price change | $584,000-0.8% |
Source: WUMLS #20297415 Report a problem | ||
| 4/25/2026 | Price change | $589,000-1.7% |
Source: Greater Greenville AOR #1580938 Report a problem | ||
| 3/24/2026 | Price change | $599,000-3.2% |
Source: Greater Greenville AOR #1580938 Report a problem | ||
| 2/5/2026 | Listed for sale | $619,000+1668.6% |
Source: Greater Greenville AOR #1580938 Report a problem | ||
| 3/7/2025 | Sold | $35,000-12.5% |
Source: WUMLS #20283286 Report a problem | ||
| 2/10/2025 | Contingent | $40,000 |
Source: WUMLS #20283286 Report a problem | ||
| 1/31/2025 | Listed for sale | $40,000-95.7% |
Source: WUMLS #20283286 Report a problem | ||
| 9/10/2022 | Listing removed | -- |
Source: WUMLS #20248518 Report a problem | ||
| 3/8/2022 | Listed for sale | $940,000 |
Source: WUMLS #20248518 Report a problem | ||
Public tax history
| Year | Property taxes | Tax assessment |
|---|---|---|
| 2025 | $211 | $980 |
| 2024 | $211 | $980 |
| 2023 | $211 | $980 |
| 2022 | -- | -- |
| 2021 | -- | -- |
| 2020 | -- | $12,050 |
| 2019 | -- | $12,050 |
| 2018 | -- | -- |
| 2017 | -- | -- |
| 2016 | -- | -- |
| 2015 | -- | -- |
| 2014 | -- | $2,417 |
| 2013 | -- | -- |
| 2012 | -- | -- |
| 2011 | -- | -- |
| 2010 | -- | -- |
Find assessor info on the county website
Monthly payment
Est. payment
Payment breakdown
Explore the cost of this home by adjusting the details. Changes won't be saved.Climate risks
Neighborhood: 29691
Nearby schools
Schools provided by the listing agent
- Elementary: Walhalla Elem
- Middle: Walhalla Middle
- High: Walhalla High
Source: WUMLS. This data may not be complete. We recommend contacting the local school district to confirm school assignments for this home.
Similar homes
- $595,0005 bd3 ba2.5k sqft5744 N 11th Hwy, Walhalla, SC 29691For Sale
 MLS ID #20304024, Graham Lombardo, Powell Real Estate. WUMLS
 - $635,0004 bd3 ba-- sqft525 16th Cir, Walhalla, SC 29691For Sale
 MLS ID #20301506, Edward McCurry, Howard Hanna Allen Tate - Lake Keowee North. WUMLS
 - $629,0004 bd3 ba-- sqft438 Falcons Lair West Dr, Walhalla, SC 29691New Construction
 MLS ID #20302292, Johnson Team Mike & Maggie, Lake Keowee Real Estate. WUMLS
 - $649,0004 bd4 ba2.9k sqft450 Falcons Lair West Dr, Walhalla, SC 29691New Construction
 MLS ID #20300446, Deanne Conant, Powell Real Estate. WUMLS
