This beautifully maintained 2,512-square-foot home is ideally situated on a spacious 1.15-acre corner lot in Willow Ridge, one of Westminster’s most sought-after and established residential communities. Tucked away in a peaceful, scenic pocket of Oconee County, this neighborhood perfectly blends upscale country living with everyday convenience.
Stepping inside and you'll immediately notice the welcoming open floor plan, where large windows fill the home with natural light and create a warm, inviting atmosphere. The kitchen is designed for both everyday living and entertaining, featuring beautiful custom cabinetry, granite countertops, abundant storage, and a convenient breakfast nook just steps from the main living areas. A formal dining room provides the perfect space for holiday gatherings, family meals, or hosting friends.
The generous primary suite offers a peaceful retreat with tray ceilings, a spacious walk-in closet, and a private ensuite bath complete with double vanities, a walk-in shower, and a relaxing jetted tub. The additional bedrooms are exceptionally large and provide plenty of space for family or guests.
The oversized bonus room gives you the flexibility today's homeowners desire. Use it as a home office, media room, hobby space, playroom, or easily convert it into a fourth bedroom by adding a closet.
One of the home's favorite gathering spaces is sure to be the screened porch featuring Easy Breeze windows, allowing you to enjoy outdoor living in comfort throughout the seasons. The porch flows seamlessly onto a low-maintenance composite deck overlooking the spacious backyard—perfect for morning coffee, evening conversations, or entertaining friends and family.
Storage will never be an issue with an oversized two-car garage, a large laundry area, numerous closets throughout the home, and an unfinished basement/workshop with exterior access offering even more room for projects, hobbies, and storage needs.
Peace of mind comes with the home as well, including an Old Republic Home Protection Silver Plan, helping provide additional confidence as you settle into your new home.
Sitting directly across from West-Oak High School, this home offers an unbeatable location for both local convenience and easy travel. You are just 15 to 20 minutes from Seneca and Clemson, giving you quick access to premier shopping, dining, medical facilities, Clemson University, and the beautiful shores of Lake Keowee and Lake Hartwell. Plus, the Georgia state line and I-85 are only 15 to 20 minutes away, making commutes and interstate travel a breeze.
Homes that have been this well cared for and offer this much space, storage, and flexibility are hard to find. If you are looking for a home where you can simply unpack, settle in, and enjoy life, this one deserves a closer look.
For sale
$539,900
200 Willow Ridge Rd, Westminster, SC 29693
3beds
2,512sqft
Single Family Residence
Built in 2012
1.15 Acres Lot
$524,000 Zestimate®
$215/sqft
$-- HOA
What's special
Relaxing jetted tubPrivate ensuite bathBeautiful custom cabinetryLow-maintenance composite deckWelcoming open floor planWarm inviting atmosphereConvenient breakfast nook
- 52 days
- 356
- 13
Zillow last checked:
Listing updated:
Listed by:
Jessica Towe 864-710-0814,
Keller Williams Seneca
Source: WUMLS,MLS#: 20304138 Originating MLS: Western Upstate Association of Realtors
Originating MLS: Western Upstate Association of RealtorsFacts & features
Interior
Bedrooms & bathrooms
- Bedrooms: 3
- Bathrooms: 3
- Full bathrooms: 2
- 1/2 bathrooms: 1
- Main level bathrooms: 2
- Main level bedrooms: 3
Rooms
- Room types: Breakfast Room/Nook, Bonus Room, Dining Room, Laundry
Heating
- Heat Pump, Propane
Cooling
- Heat Pump
Appliances
- Included: Dishwasher, Electric Oven, Electric Range, Microwave, Refrigerator, Smooth Cooktop
- Laundry: Washer Hookup, Electric Dryer Hookup, Sink
Features
- Bookcases, Built-in Features, Bathtub, Tray Ceiling(s), Ceiling Fan(s), Cathedral Ceiling(s), Dual Sinks, Fireplace, Granite Counters, Garden Tub/Roman Tub, High Ceilings, Jetted Tub, Bath in Primary Bedroom, Main Level Primary, Smooth Ceilings, Separate Shower, Cable TV, Vaulted Ceiling(s), Walk-In Closet(s), Walk-In Shower, Window Treatments
- Flooring: Carpet, Ceramic Tile, Hardwood
- Doors: Storm Door(s)
- Windows: Blinds, Insulated Windows, Storm Window(s), Tilt-In Windows, Vinyl
- Basement: Unfinished,Crawl Space
- Has fireplace: Yes
- Fireplace features: Gas, Gas Log, Option
Interior area
- Total structure area: 2,512
- Total interior livable area: 2,512 sqft
Property
Parking
- Total spaces: 2
- Parking features: Attached, Garage, Driveway
- Attached garage spaces: 2
Accessibility
- Accessibility features: Low Threshold Shower
Features
- Levels: One and One Half
- Patio & porch: Balcony, Deck, Front Porch, Porch, Screened
- Exterior features: Balcony, Deck, Porch, Storm Windows/Doors
Lot
- Size: 1.15 Acres
- Features: Corner Lot, Cul-De-Sac, Level, Outside City Limits, Subdivision
Details
- Parcel number: 2780003078
Construction
Type & style
- Home type: SingleFamily
- Architectural style: Traditional
- Property subtype: Single Family Residence
Materials
- Brick, Vinyl Siding
- Foundation: Basement, Crawlspace
- Roof: Architectural,Shingle
Condition
- Year built: 2012
Utilities & green energy
- Sewer: Septic Tank
- Water: Public
- Utilities for property: Other, Sewer Available, Septic Available, Water Available, Cable Available, Underground Utilities
Community & HOA
Community
- Features: Short Term Rental Allowed
- Security: Security System Owned, Smoke Detector(s)
- Subdivision: Willow Ridge
HOA
- Has HOA: No
Location
- Region: Westminster
Financial & listing details
- Price per square foot: $215/sqft
- Tax assessed value: $428,700
- Date on market: 7/20/2026
- Cumulative days on market: 168 days
- Listing agreement: Exclusive Right To Sell
- Listing terms: USDA Loan
Estimated market value
$524,000
$498,000 - $550,000
$3,027/mo
Price history
| Date | Event | Price |
|---|---|---|
| 7/23/2026 | Listed for sale | $539,9000%$215/sqft |
Source:  WUMLS #20304138 Report a problem WUMLS #20304138 Report a problem | ||
| 6/12/2026 | Listing removed | $539,999$215/sqft |
Source: WUMLS #20297263 Report a problem | ||
| 5/13/2026 | Price change | $539,999-1.8%$215/sqft |
Source: WUMLS #20297263 Report a problem | ||
| 4/2/2026 | Price change | $549,999-1.6%$219/sqft |
Source: WUMLS #20297263 Report a problem | ||
| 2/19/2026 | Listed for sale | $559,000+27%$223/sqft |
Source: WUMLS #20297263 Report a problem | ||
| 9/29/2022 | Sold | $440,000-5.4%$175/sqft |
Source: WUMLS #20253612 Report a problem | ||
| 8/14/2022 | Contingent | $465,000$185/sqft |
Source: WUMLS #20253612 Report a problem | ||
| 7/26/2022 | Listed for sale | $465,000$185/sqft |
Source: WUMLS #20253612 Report a problem | ||
Public tax history
| Year | Property taxes | Tax assessment |
|---|---|---|
| 2025 | -- | -- |
| 2024 | -- | -- |
| 2023 | $3,625 | $16,870 |
| 2022 | -- | -- |
| 2021 | -- | -- |
| 2020 | -- | $271,050 |
| 2019 | -- | $271,050 |
| 2018 | -- | -- |
| 2017 | -- | -- |
| 2016 | -- | -- |
| 2015 | -- | -- |
| 2014 | -- | $10,810 |
| 2013 | -- | -- |
| 2012 | -- | -- |
| 2011 | -- | -- |
| 2010 | -- | -- |
Find assessor info on the county website
Monthly payment
Est. payment
Payment breakdown
Explore the cost of this home by adjusting the details. Changes won't be saved.Climate risks
Neighborhood: 29693
Nearby schools
Schools provided by the listing agent
- Elementary: Fair-Oak Elem
- Middle: West Oak Middle
- High: West Oak High
Source: WUMLS. This data may not be complete. We recommend contacting the local school district to confirm school assignments for this home.
Similar homes
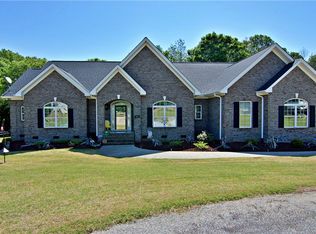
- $550,0003 bd2 ba1.8k sqft502 Leprechaun Ln, Westminster, SC 29693For Sale
 MLS ID #20306070, Land Beside The Water, Keller Williams Oconee. WUMLS
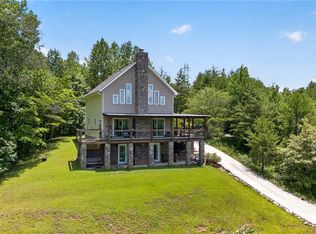
 - $549,0003 bd2 ba1.6k sqft125 Chauga Shoals Dr, Westminster, SC 29693For Sale
 MLS ID #20304188, Land Beside The Water, Keller Williams Oconee. WUMLS
 - $499,9003 bd3 ba2.5k sqft621 Chickasaw Dr, Westminster, SC 29693For Sale
 MLS ID #20301093, Regina Bolt, Clardy Real Estate. WUMLS
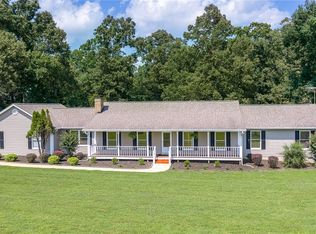
 - $650,0003 bd3 ba2.3k sqft225 Mill Creek Rd, Westminster, SC 29693For Sale
 MLS ID #20303676, Melissa Wiles-Sellers, Justin Winter & Assoc - Mid Lake. WUMLS
 - $425,0004 bd3 ba2.8k sqft120 Warpaint Ln, Westminster, SC 29693Active
 MLS ID #10831934, Spot On The Lake, Keller Williams Lake Hartwell. GAMLS
