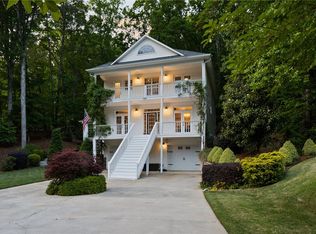
Classic Southern charm meets comfort in this spacious 216 Bunker Lane home.
The main floor is built for easy living with a rustic yet modern feel, featuring an open great room, dining area, and kitchen with granite countertops and engineered hardwoods. You’ll find the primary suite—complete with a newly updated shower—on the main level, right alongside the laundry room, two additional bedrooms, and a full bath. Upstairs offers a private fourth bedroom with its own full bath, and the brand-new (2025) HVAC system keeps the entire home comfortable year-round.
Outdoors, relax on either the covered front or back porch with a view directly overlooking the 18th tee box. Moving here also gives you access to an incredible set of neighborhood amenities when you need some green space including:
18-hole golf course
Swimming pool
Tennis and pickleball courts
Dog park and playground
Community boat ramp, beach, and marina on Lake Hartwell
The local clubhouse brings the neighborhood together with regular events, clubs, and a restaurant. Come July, you can sit right on your front porch and enjoy one of the biggest private fireworks shows in the area. Once you move into 216 Bunker Lane you will truly understand the meaning of “THERE IS NO PLACE LIKE HOME!”
For sale
Price cut: $6.5K (9/30)
$598,500
216 Bunker Ln, Westminster, SC 29693
4beds
2,600sqft
Farm, Single Family Residence
Built in ----
-- sqft lot
$589,900 Zestimate®
$230/sqft
$256/mo HOA
What's special
Newly updated showerClassic southern charmKitchen with granite countertopsOpen great roomDining areaTwo additional bedroomsEngineered hardwoods
- 53 days
- 345
- 18
Zillow last checked:
Listing updated:
Listed by:
Woo Wagner 864-320-9182,
Brackin Ventures Realty
Source: WUMLS,MLS#: 20305430 Originating MLS: Western Upstate Association of Realtors
Originating MLS: Western Upstate Association of RealtorsFacts & features
Interior
Bedrooms & bathrooms
- Bedrooms: 4
- Bathrooms: 3
- Full bathrooms: 3
- Main level bathrooms: 2
- Main level bedrooms: 3
Heating
- Heat Pump
Cooling
- Heat Pump
Features
- Basement: None,Crawl Space
Interior area
- Total structure area: 2,600
- Total interior livable area: 2,600 sqft
Property
Parking
- Total spaces: 2
- Parking features: Attached, Garage
- Attached garage spaces: 2
Features
- Levels: One and One Half
- Pool features: Community
Lot
- Features: Outside City Limits, Subdivision
Details
- Parcel number: 3230505026
Construction
Type & style
- Home type: SingleFamily
- Architectural style: Farmhouse
- Property subtype: Farm, Single Family Residence
Materials
- Masonite
- Foundation: Crawlspace
Utilities & green energy
- Sewer: Private Sewer
- Water: Private
Community & HOA
Community
- Features: Boat Facilities, Common Grounds/Area, Clubhouse, Dock, Fitness Center, Golf, Gated, Playground, Pickleball, Pool, Storage Facilities, Tennis Court(s), Trails/Paths, Water Access
- Security: Gated with Guard
- Subdivision: Chickasaw Point
HOA
- Has HOA: Yes
- Services included: Common Areas, Pool(s)
- HOA fee: $3,070 annually
Location
- Region: Westminster
Financial & listing details
- Price per square foot: $230/sqft
- Tax assessed value: $554,550
- Annual tax amount: $4,766
- Date on market: 8/25/2026
- Cumulative days on market: 55 days
- Listing agreement: Exclusive Right To Sell
Estimated market value
$589,900
$560,000 - $619,000
$2,485/mo
Price history
| Date | Event | Price |
|---|---|---|
| 9/30/2026 | Price change | $598,500-1.1%$230/sqft |
Source:  WUMLS #20305430 Report a problem WUMLS #20305430 Report a problem | ||
| 9/21/2026 | Price change | $605,000-0.8%$233/sqft |
Source: WUMLS #20305430 Report a problem | ||
| 8/26/2026 | Listed for sale | $610,000+8.1%$235/sqft |
Source: WUMLS #20305430 Report a problem | ||
| 10/25/2024 | Sold | $564,500-4.3%$217/sqft |
Source:  GAMLS #10330345 Report a problem GAMLS #10330345 Report a problem | ||
| 7/16/2024 | Price change | $590,000-0.8%$227/sqft |
Source: WUMLS #20276590 Report a problem | ||
| 7/15/2024 | Price change | $595,000-0.8%$229/sqft |
Source: WUMLS #20276590 Report a problem | ||
| 6/28/2024 | Listed for sale | $600,000+30.7%$231/sqft |
Source: WUMLS #20276590 Report a problem | ||
| 7/8/2022 | Sold | $459,000+7550%$177/sqft |
Source: Public Record Report a problem | ||
| 11/13/2020 | Sold | $6,000$2/sqft |
Source: Public Record Report a problem | ||
Public tax history
| Year | Property taxes | Tax assessment |
|---|---|---|
| 2025 | $4,766 +22.9% | $22,180 +22.9% |
| 2024 | $3,879 | $18,050 |
| 2023 | $3,879 | $18,050 |
| 2022 | -- | -- |
| 2021 | -- | -- |
| 2020 | -- | $14,340 |
| 2019 | -- | $14,340 |
| 2018 | -- | -- |
| 2017 | -- | -- |
| 2016 | -- | -- |
| 2015 | -- | -- |
| 2014 | -- | $497 |
| 2013 | -- | -- |
| 2012 | -- | -- |
| 2011 | -- | -- |
| 2010 | -- | -- |
Find assessor info on the county website
Monthly payment
Est. payment
Payment breakdown
Explore the cost of this home by adjusting the details. Changes won't be saved.Climate risks
Neighborhood: 29693
Nearby schools
Schools provided by the listing agent
- Elementary: Fair-Oak Elem
- Middle: West Oak Middle
- High: West Oak High
Source: WUMLS. This data may not be complete. We recommend contacting the local school district to confirm school assignments for this home.


Similar homes
- $549,0004 bd5 ba2.2k sqft418 Tiger Ln, Westminster, SC 29693New Construction
 MLS ID #20307240, Logan Davis, REAL GVL/REAL BROKER, LLC. WUMLS
 - $489,9003 bd3 ba2.5k sqft621 Chickasaw Dr, Westminster, SC 29693For Sale
 MLS ID #20301093, Regina Bolt, Clardy Real Estate. WUMLS
 - $699,6934 bd4 ba3.2k sqft1104 Chickasaw Dr, Westminster, SC 29693For Sale
 MLS ID #20300853, Jeff Merritt, Herlong Sotheby's International. WUMLS
 - $399,0005 bd3 ba2.4k sqft107 Buttercup Ct, Westminster, SC 29693For Sale
 MLS ID #20306323, Diane Blackwell, Keller Williams DRIVE. WUMLS
 - $799,0004 bd2 ba2.7k sqft155 Joann Cir, Fair Play, SC 29643Active
 MLS ID #10853197, Terri Perkins, ADLY Group Realty LLC. GAMLS
