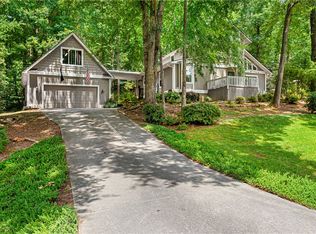
Welcome to 621 Chickasaw Drive, nestled in the highly desirable Chickasaw Point on Lake Hartwell, a gated golf and lake community known for its exceptional amenities and relaxed lake lifestyle. This beautifully designed 3-bedroom, 3 full-bath home offers a thoughtful split floor plan with two spacious primary suites, each featuring full baths with double vanities, walk-in closets, and tray ceilings, making it ideal for both full-time living and hosting guests.
The inviting living room boasts a vaulted ceiling and charming brick fireplace with gas logs, creating a warm and welcoming atmosphere. A designated office space provides flexibility and can easily adapt to your needs. The bonus room and some of the bedrooms are enhanced with custom Carolina Closet Organizers, offering exceptional storage and organization throughout the home. The Bonus Room is currently being used for crafting and storage, This space could easily be convert to another bedroom/fitness area/ tv room/ playroom. So many possibilities.
Situated on two spacious wooded lots, the fenced backyard overlooks the 5th hole of the golf course, providing a private and scenic setting. Outdoor living is a standout feature with composite decking on both the covered front and back porches, a welcoming front sitting porch, and an expansive screened-in back porch with ceiling fans and lighting. An open side porch leads to an additional lower porch with bench seating—perfect for relaxing or entertaining. The outdoor area is complete with a gas grill and gas hookup, as well as a dedicated hookup for a hot tub.
Chickasaw Point offers an unmatched lifestyle with community lake access, boat ramp and dock, clubhouse, staffed gated entrance, swimming pool, playground, dog park, pickleball and tennis courts, walking trails, storage facilities, an on-site golf course, and the popular Overlook Restaurant. This home is conveniently located just a short distance from the lake, pool, and pickleball courts, and offers easy access to Highway 11 and I-85.
This property perfectly blends comfort, privacy, and resort-style amenities—an exceptional opportunity to enjoy life on Lake Hartwell.
For sale
Price cut: $10K (10/2)
$489,900
621 Chickasaw Dr, Westminster, SC 29693
3beds
2,500sqft
Single Family Residence
Built in 2000
0.5 Acres Lot
$477,000 Zestimate®
$196/sqft
$-- HOA
What's special
Private and scenic settingWelcoming front sitting porchOpen side porchSpacious wooded lotsDesignated office spaceWalk-in closetsVaulted ceiling
- 165 days
- 348
- 26
Zillow last checked:
Listing updated:
Listed by:
Regina Bolt 864-903-3823,
Clardy Real Estate,
Cindy Frick 864-723-6758,
Clardy Real Estate
Source: WUMLS,MLS#: 20301093 Originating MLS: Western Upstate Association of Realtors
Originating MLS: Western Upstate Association of RealtorsFacts & features
Interior
Bedrooms & bathrooms
- Bedrooms: 3
- Bathrooms: 3
- Full bathrooms: 3
- Main level bathrooms: 3
- Main level bedrooms: 3
Rooms
- Room types: Breakfast Room/Nook, Bonus Room, Dining Room, Laundry, Office
Primary bedroom
- Level: Main
- Dimensions: 17.9 x 14.6
Bedroom 2
- Level: Main
- Dimensions: 14.6 x 14
Bedroom 3
- Level: Main
- Dimensions: 11.6 x 11.3
Primary bathroom
- Level: Main
- Dimensions: 10.6 x 8.3
Other
- Level: Main
- Dimensions: 8.3 x 6.7
Bonus room
- Level: Upper
- Dimensions: 22 x 12
Dining room
- Level: Main
- Dimensions: 13.6 x 11.3
Garage
- Level: Main
- Dimensions: 24 x 21
Kitchen
- Features: Eat-in Kitchen
- Level: Main
- Dimensions: 9.6 x 8.6
Laundry
- Level: Main
- Dimensions: 7.7 x 5.9
Living room
- Level: Main
- Dimensions: 18.9 x 16.6
Office
- Level: Main
- Dimensions: 13 x 11.4
Screened porch
- Level: Main
- Dimensions: 19.1 x 11.7
Heating
- Heat Pump
Cooling
- Heat Pump
Appliances
- Included: Dishwasher, Electric Oven, Electric Range, Electric Water Heater, Smooth Cooktop
- Laundry: Washer Hookup, Electric Dryer Hookup
Features
- Tray Ceiling(s), Ceiling Fan(s), Cathedral Ceiling(s), Dual Sinks, French Door(s)/Atrium Door(s), Fireplace, Bath in Primary Bedroom, Main Level Primary, Multiple Primary Suites, Smooth Ceilings, Shower Only, Solid Surface Counters, Separate Shower, Vaulted Ceiling(s), Walk-In Closet(s), Walk-In Shower, Breakfast Area
- Flooring: Carpet, Hardwood, Tile
- Doors: French Doors
- Windows: Insulated Windows
- Basement: None,Crawl Space
- Has fireplace: Yes
- Fireplace features: Gas, Gas Log, Option
Interior area
- Total structure area: 2,500
- Total interior livable area: 2,500 sqft
Property
Parking
- Total spaces: 2
- Parking features: Attached, Garage, Driveway, Garage Door Opener
- Attached garage spaces: 2
Accessibility
- Accessibility features: Low Threshold Shower
Features
- Levels: One and One Half
- Patio & porch: Front Porch, Patio, Porch, Screened
- Exterior features: Barbecue, Fence, Gas Grill, Porch, Patio
- Pool features: Community
- Fencing: Yard Fenced
- On waterfront: Yes
- Waterfront features: Boat Ramp/Lift Access, Dock Access
- Body of water: Hartwell
Lot
- Size: 0.5 Acres
- Features: Gentle Sloping, Level, Outside City Limits, On Golf Course, Subdivision, Sloped, Interior Lot
Details
- Parcel number: 3230304119
Construction
Type & style
- Home type: SingleFamily
- Architectural style: Traditional
- Property subtype: Single Family Residence
Materials
- Vinyl Siding
- Foundation: Crawlspace
- Roof: Architectural,Shingle
Condition
- Year built: 2000
Utilities & green energy
- Sewer: Lift Station
- Water: Public
- Utilities for property: Propane, Sewer Available, Water Available, Underground Utilities
Community & HOA
Community
- Features: Boat Facilities, Common Grounds/Area, Clubhouse, Gated, Playground, Pickleball, Pool, Storage Facilities, Tennis Court(s), Trails/Paths, Water Access, Dock, Lake
- Security: Gated with Guard
- Subdivision: Chickasaw Point
HOA
- Has HOA: Yes
- Services included: Pool(s), Recreation Facilities, Street Lights, Security
Location
- Region: Westminster
Financial & listing details
- Price per square foot: $196/sqft
- Tax assessed value: $341,800
- Annual tax amount: $1,434
- Date on market: 5/13/2026
- Cumulative days on market: 243 days
- Listing agreement: Exclusive Right To Sell
Estimated market value
$477,000
$453,000 - $501,000
$2,188/mo
Price history
| Date | Event | Price |
|---|---|---|
| 10/2/2026 | Price change | $489,900-2%$196/sqft |
Source:  WUMLS #20301093 Report a problem WUMLS #20301093 Report a problem | ||
| 9/9/2026 | Price change | $499,900-3.8%$200/sqft |
Source: WUMLS #20301093 Report a problem | ||
| 5/13/2026 | Listed for sale | $519,900-1.9%$208/sqft |
Source: WUMLS #20301093 Report a problem | ||
| 5/2/2026 | Listing removed | $529,900$212/sqft |
Source: WUMLS #20297350 Report a problem | ||
| 2/13/2026 | Listed for sale | $529,900-0.9%$212/sqft |
Source: WUMLS #20297350 Report a problem | ||
| 12/8/2025 | Listing removed | $534,900$214/sqft |
Source:  GAMLS #10556636 Report a problem GAMLS #10556636 Report a problem | ||
| 11/8/2025 | Price change | $534,900-4.5%$214/sqft |
Source: WUMLS #20289639 Report a problem | ||
| 9/8/2025 | Price change | $559,900-0.9%$224/sqft |
Source: WUMLS #20289639 Report a problem | ||
| 7/24/2025 | Price change | $565,000-3.4%$226/sqft |
Source: WUMLS #20289639 Report a problem | ||
| 7/2/2025 | Listed for sale | $585,000+63%$234/sqft |
Source: WUMLS #20289639 Report a problem | ||
| 12/4/2020 | Sold | $359,000+2.9%$144/sqft |
Source: WUMLS #20232903 Report a problem | ||
| 10/16/2020 | Pending sale | $349,000$140/sqft |
Source: Clardy Real Estate #20232903 Report a problem | ||
| 10/9/2020 | Listed for sale | $349,000$140/sqft |
Source: Clardy Real Estate #20232903 Report a problem | ||
Public tax history
| Year | Property taxes | Tax assessment |
|---|---|---|
| 2025 | $2,938 | $13,670 |
| 2024 | $2,938 | $13,670 |
| 2023 | $2,938 | $13,670 |
| 2022 | -- | -- |
| 2021 | -- | -- |
| 2020 | -- | $227,860 |
| 2019 | -- | $227,860 |
| 2018 | -- | -- |
| 2017 | -- | -- |
| 2016 | -- | -- |
| 2015 | -- | -- |
| 2014 | -- | $9,664 |
| 2013 | -- | -- |
| 2012 | -- | -- |
| 2011 | -- | -- |
| 2010 | -- | -- |
| 2008 | -- | $11,370 +15.5% |
| 2007 | -- | $9,840 |
| 2006 | -- | $9,840 |
Find assessor info on the county website
Monthly payment
Est. payment
Payment breakdown
Explore the cost of this home by adjusting the details. Changes won't be saved.Climate risks
Neighborhood: 29693
Nearby schools
Schools provided by the listing agent
- Elementary: Fair-Oak Elem
- Middle: West Oak Middle
- High: West Oak High
Source: WUMLS. This data may not be complete. We recommend contacting the local school district to confirm school assignments for this home.


Similar homes
- $399,0005 bd3 ba2.4k sqft107 Buttercup Ct, Westminster, SC 29693For Sale
 MLS ID #20306323, Diane Blackwell, Keller Williams DRIVE. WUMLS
 - $419,0003 bd2 ba2k sqft139 Tulip Ln, Westminster, SC 29693For Sale
 MLS ID #20303804, Denise Savidge, Living Down South Realty. WUMLS
 - $415,0004 bd3 ba2.8k sqft120 Warpaint Ln, Westminster, SC 29693Active

 MLS ID #10831934, Spot On The Lake, Keller Williams Lake Hartwell. GAMLS
 - $525,0003 bd3 ba2.5k sqft200 Willow Ridge Rd, Westminster, SC 29693For Sale
 MLS ID #20304138, Jessica Towe, Keller Williams Seneca. WUMLS
 - $360,0003 bd2 ba2k sqft1303 S Arrowhead Dr, Westminster, SC 29693ActiveMLS ID #10798758, Guy Victor, Living Down South Realty. GAMLS
- $499,9904 bd4 ba3k sqft825 Rue Fluer De Lis, Lavonia, GA 30553ActiveMLS ID #10830912, Hossana Kebede, Coldwell Banker Realty. GAMLS
- $499,0003 bd2 ba1.9k sqft665 N Holcomb Dr, Toccoa, GA 30557ActiveMLS ID #10700066, Elizabeth Cheek, BHHS Georgia Properties. GAMLS
- $499,0003 bd2 ba1.9k sqft665 N Holcomb Dr, Toccoa, GA 30557For Sale
 MLS ID #7726437, Betty Cheek, Berkshire Hathaway HomeServices Georgia Properties. FMLS GA
