502 Leprechaun Lane is a Lake Hartwell waterfront home available for sale in a community with friendly neighbors, a few rules to protect your investment, and no home owner association dues. The great room has an amazing floor to ceiling stone fireplace that burns wood. The wooden mantel over the fireplace is made from a tree that once stood on the property. The wide open living and dining room open to, and overlook, a screen porch as well as a large covered porch, all of which offer views of the lake and the State of Georgia. This large open space is great for entertaining. This home is one level living with 3 bedrooms and two bathrooms. The master bedroom has a double vanity and a cedar walk-in closet .The kitchen has granite counters and tile flooring. Laundry room between the kitchen and garage has a handy sink. There's a very gentle slope down to the platform dock. If you have hobbies that require a lot of space, the large two car garage has a lot of built-in shelving, a convenient half bathroom, and a wood burning stove to keep you warm in the winter. Under the new porch is a garage addition that could store your boat and your lake toys. Will you have The Luck O' the Irish and get to live on Leprechaun Lane?
For sale
Price cut: $125K (9/10)
$550,000
502 Leprechaun Ln, Westminster, SC 29693
3beds
1,844sqft
Single Family Residence
Built in 1993
1.03 Acres Lot
$530,000 Zestimate®
$298/sqft
$-- HOA
What's special
- 39 days
- 746
- 71
Zillow last checked:
Listing updated:
Listed by:
Land Beside The Water 864-888-7195,
Keller Williams Oconee,
Sharalyn Kluke 864-888-7195,
Keller Williams Oconee
Source: WUMLS,MLS#: 20306070 Originating MLS: Western Upstate Association of Realtors
Originating MLS: Western Upstate Association of RealtorsFacts & features
Interior
Bedrooms & bathrooms
- Bedrooms: 3
- Bathrooms: 2
- Full bathrooms: 2
- Main level bathrooms: 2
- Main level bedrooms: 3
Rooms
- Room types: Laundry, Living Room, Office, Workshop
Heating
- Propane, Multiple Heating Units, Wood Stove
Cooling
- Central Air, Forced Air, Heat Pump, Attic Fan
Appliances
- Included: Convection Oven, Double Oven, Dryer, Dishwasher, Electric Oven, Electric Range, Electric Water Heater, Smooth Cooktop, Washer
- Laundry: Washer Hookup, Electric Dryer Hookup, Sink
Features
- Bookcases, Built-in Features, Ceiling Fan(s), Cathedral Ceiling(s), Dual Sinks, French Door(s)/Atrium Door(s), Fireplace, Granite Counters, High Ceilings, Bath in Primary Bedroom, Main Level Primary, Smooth Ceilings, Shower Only, Cable TV, Walk-In Closet(s), Walk-In Shower, Workshop
- Flooring: Carpet, Hardwood, Tile
- Doors: French Doors
- Windows: Insulated Windows, Wood Frames
- Basement: Garage Access,None,Crawl Space
- Has fireplace: Yes
Interior area
- Total structure area: 1,844
- Total interior livable area: 1,844 sqft
Property
Parking
- Total spaces: 3
- Parking features: Attached, Garage, Basement, Driveway, Garage Door Opener
- Attached garage spaces: 3
Accessibility
- Accessibility features: Low Threshold Shower
Features
- Levels: One
- Stories: 1
- Patio & porch: Front Porch, Porch, Screened
- Exterior features: Paved Driveway, Porch
- Has view: Yes
- View description: Water
- Has water view: Yes
- Water view: Water
- Waterfront features: Boat Dock/Slip, Water Access, Waterfront
- Body of water: Hartwell
Lot
- Size: 1.03 Acres
- Features: Gentle Sloping, Outside City Limits, Subdivision, Sloped, Trees, Views, Waterfront
Details
- Parcel number: 3050102023
Construction
Type & style
- Home type: SingleFamily
- Architectural style: Ranch
- Property subtype: Single Family Residence
Materials
- Vinyl Siding
- Foundation: Crawlspace
- Roof: Architectural,Shingle
Condition
- Year built: 1993
Utilities & green energy
- Sewer: Septic Tank
- Water: Public
- Utilities for property: Electricity Available, Propane, Septic Available, Water Available, Cable Available
Community & HOA
Community
- Security: Smoke Detector(s)
- Subdivision: North Shore
HOA
- Has HOA: No
- Services included: None
Location
- Region: Westminster
Financial & listing details
- Price per square foot: $298/sqft
- Tax assessed value: $279,680
- Annual tax amount: $3,606
- Date on market: 9/10/2026
- Cumulative days on market: 168 days
- Listing agreement: Exclusive Right To Sell
- Listing terms: USDA Loan
Estimated market value
$530,000
$504,000 - $557,000
$2,014/mo
Price history
| Date | Event | Price |
|---|---|---|
| 9/10/2026 | Price change | $550,000-18.5%$298/sqft |
Source:  WUMLS #20306070 Report a problem WUMLS #20306070 Report a problem | ||
| 8/8/2026 | Price change | $675,000-3.4%$366/sqft |
Source: WUMLS #20300962 Report a problem | ||
| 6/9/2026 | Price change | $699,000-3.6%$379/sqft |
Source: WUMLS #20300962 Report a problem | ||
| 5/5/2026 | Listed for sale | $725,000+195.9%$393/sqft |
Source: WUMLS #20300962 Report a problem | ||
| 7/22/2015 | Sold | $245,000-9.1%$133/sqft |
Source: WUMLS #20160979 Report a problem | ||
| 6/6/2015 | Listed for sale | $269,500$146/sqft |
Source: The Real Estate Book #20160979 Report a problem | ||
| 4/8/2015 | Listing removed | $269,500$146/sqft |
Source: RANKIN REAL ESTATE, LLC #20160979 Report a problem | ||
| 1/11/2015 | Price change | $269,500-3.4%$146/sqft |
Source: The Real Estate Book #20160979 Report a problem | ||
| 9/27/2014 | Price change | $279,000-6.7%$151/sqft |
Source: Tri-County Properties #20155171 Report a problem | ||
| 9/6/2014 | Price change | $299,000-0.3%$162/sqft |
Source: Tri-County Properties #20155171 Report a problem | ||
| 7/16/2014 | Price change | $300,000-7.7%$163/sqft |
Source: Tri-County Properties #20155171 Report a problem | ||
| 6/19/2014 | Listed for sale | $325,000-12.1%$176/sqft |
Source: Tri-County Properties #20155171 Report a problem | ||
| 2/26/2012 | Listing removed | $369,900$201/sqft |
Source: 1st Choice Realty,Inc. #20121777 Report a problem | ||
| 6/1/2011 | Listed for sale | $369,9000%$201/sqft |
Source: 1st Choice Realty,Inc. #20121777 Report a problem | ||
| 1/24/2011 | Listing removed | $370,000$201/sqft |
Source: Coldwell Banker Caine #20102008 Report a problem | ||
| 3/2/2010 | Price change | $370,000-1.3%$201/sqft |
Source: Coldwell Banker Caine #20102008 Report a problem | ||
| 11/25/2009 | Listed for sale | $375,000$203/sqft |
Source: ColdwellBankerCaine Report a problem | ||
Public tax history
| Year | Property taxes | Tax assessment |
|---|---|---|
| 2025 | $3,606 | $16,780 |
| 2024 | $3,606 +50% | $16,780 +50% |
| 2023 | $2,405 | $11,190 |
| 2022 | -- | -- |
| 2021 | -- | -- |
| 2020 | -- | $277,820 |
| 2019 | -- | $277,820 |
| 2018 | -- | -- |
| 2017 | -- | -- |
| 2016 | -- | -- |
| 2015 | -- | -- |
| 2014 | -- | $11,408 |
| 2013 | -- | -- |
| 2012 | -- | -- |
| 2011 | -- | -- |
| 2010 | -- | -- |
| 2008 | -- | $12,300 |
| 2007 | -- | $12,300 |
| 2006 | -- | $12,300 |
Find assessor info on the county website
Monthly payment
Est. payment
Payment breakdown
Explore the cost of this home by adjusting the details. Changes won't be saved.Climate risks
Neighborhood: 29693
Nearby schools
Schools provided by the listing agent
- Elementary: Orchard Park El
- Middle: West Oak Middle
- High: West Oak High
Source: WUMLS. This data may not be complete. We recommend contacting the local school district to confirm school assignments for this home.

Similar homes
- $549,0003 bd3 ba2k sqft415 Kenwood Dr, Westminster, SC 29693For Sale
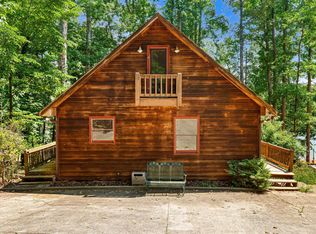 MLS ID #20307198, Kristin Joyner, Living Down South Realty. WUMLS
 - $549,0003 bd2 ba1.6k sqft125 Chauga Shoals Dr, Westminster, SC 29693For Sale
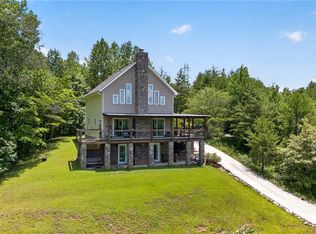 MLS ID #20304188, Land Beside The Water, Keller Williams Oconee. WUMLS
 - $610,0003 bd2 ba1.8k sqft255 Horseshoe Bend Dr, Westminster, SC 29693For Sale
 MLS ID #20302604, Clyde Mulkey, Real Local/Real Broker, LLC. WUMLS
 - $530,0003 bd3 ba2.5k sqft200 Willow Ridge Rd, Westminster, SC 29693For Sale
 MLS ID #20304138, Jessica Towe, Keller Williams Seneca. WUMLS
 - $499,0003 bd2 ba1.9k sqft665 N Holcomb Dr, Toccoa, GA 30557Active
 MLS ID #10700066, Elizabeth Cheek, BHHS Georgia Properties. GAMLS
 - $499,0003 bd2 ba1.9k sqft665 N Holcomb Dr, Toccoa, GA 30557For Sale
 MLS ID #7726437, Betty Cheek, Berkshire Hathaway HomeServices Georgia Properties. FMLS GA
 - $360,0003 bd2 ba2k sqft1303 S Arrowhead Dr, Westminster, SC 29693ActiveMLS ID #10798758, Guy Victor, Living Down South Realty. GAMLS
