Nearly impossible to replicate water view, ease of access, and water depth at this PRICE, making SIMPLE home improvements worth making on this LAKE HARTWELL LAKE FRONT home. Sellers offering a REMODELING allowance of 10k. Offering a COVERED DOCK giving you more time to PLAY. MAX DOCK verbal approval. PERFECT for entertaining, this home provides an INCREDIBLE unobstructed VIEWS of LAKE HARTWELL and an EASY Walk to the water. NO need to worry about water depths. At full pool, this dock is in 11 feet plus at the end of the dock, and plenty of room to chase the water if needed. Let the LIGHT Shine with an open floor plan met with a wall of windows overlooking the lake. MASTER on the MAIN with a full bath offers an easy-living floor plan. The kitchen is fully equipped with a breakfast bar and dining area, all with a fantastic lake view. The open-concept plan lets the chef converse while prepping for the perfect lake meal. You will LOVE the completed terrace level, giving guests a place to get away. Downstairs, the great room offers plenty of space for games or entertainment. One bedroom on the terrace level with a full bath, and one bedroom and a full bath upstairs in the loft area. ENJOY the lake view on the deck, and don't worry, you will have plenty of space to BBQ on the back deck or on the terrace level patio. Cozy up to LOVED ones in front of the wood-burning stone fireplace- great for storytelling. This home is PERFECT for those needing a lake getaway or full-timers looking to share the lake with LOVED ones. Easy commute to I-85, giving you more LAKE TIME.
For sale
$595,000
415 Kenwood Dr, Westminster, SC 29693
3beds
2,072sqft
Single Family Residence
Built in 1993
10,454 Square Feet Lot
$572,700 Zestimate®
$287/sqft
$54/mo HOA
What's special
Wood-burning stone fireplaceCovered dockWater viewOpen-concept plan
- 16 days |
- 879 |
- 73 |
Likely to sell faster than
Zillow last checked:
Listing updated:
Listed by:
Kristin Joyner 770-318-0946,
Living Down South Realty,
Laura Williams 864-634-8801,
Living Down South Realty
Source: WUMLS,MLS#: 20304540 Originating MLS: Western Upstate Association of Realtors
Originating MLS: Western Upstate Association of RealtorsFacts & features
Interior
Bedrooms & bathrooms
- Bedrooms: 3
- Bathrooms: 3
- Full bathrooms: 3
- Main level bathrooms: 1
- Main level bedrooms: 1
Rooms
- Room types: Laundry, Recreation
Heating
- Heat Pump
Cooling
- Heat Pump
Appliances
- Included: Dishwasher, Electric Oven, Electric Range, Disposal, Microwave, Refrigerator
- Laundry: Washer Hookup, Electric Dryer Hookup
Features
- Ceiling Fan(s), Cathedral Ceiling(s), Fireplace, Laminate Countertop, Bath in Primary Bedroom, Main Level Primary, Tub Shower, Cable TV, Window Treatments
- Flooring: Hardwood, Tile
- Windows: Blinds
- Basement: Full,Finished,Heated,Walk-Out Access
- Has fireplace: Yes
Interior area
- Total structure area: 2,072
- Total interior livable area: 2,072 sqft
Property
Parking
- Parking features: None, Driveway
Features
- Levels: One and One Half
- Patio & porch: Deck
- Exterior features: Deck
- Pool features: Community
- Has view: Yes
- View description: Water
- Has water view: Yes
- Water view: Water
- Waterfront features: Boat Dock/Slip, Water Access, Waterfront
- Body of water: Hartwell
- Frontage length: 75
Lot
- Size: 10,454 Square Feet
- Features: Hardwood Trees, Outside City Limits, Subdivision, Views, Waterfront
Details
- Parcel number: 3151101097
Construction
Type & style
- Home type: SingleFamily
- Architectural style: Cabin
- Property subtype: Single Family Residence
Materials
- Stone, Wood Siding
- Foundation: Basement
- Roof: Architectural,Shingle
Condition
- Year built: 1993
Utilities & green energy
- Sewer: Lift Station, Public Sewer
- Water: Public
- Utilities for property: Electricity Available, Phone Available, Sewer Available, Water Available, Cable Available
Community & HOA
Community
- Features: Clubhouse, Playground, Pool, Short Term Rental Allowed
- Security: Smoke Detector(s)
- Subdivision: Foxwood Hills
HOA
- Has HOA: Yes
- Services included: Pool(s), Recreation Facilities
- HOA fee: $653 annually
Location
- Region: Westminster
Financial & listing details
- Price per square foot: $287/sqft
- Tax assessed value: $224,590
- Annual tax amount: $326
- Date on market: 8/1/2026
- Cumulative days on market: 143 days
- Listing agreement: Exclusive Right To Sell
Estimated market value
$572,700
$544,000 - $601,000
$2,023/mo
Price history
| Date | Event | Price |
|---|---|---|
| 8/1/2026 | Listed for sale | $595,000+0.2%$287/sqft |
Source:  WUMLS #20304540 Report a problem WUMLS #20304540 Report a problem | ||
| 8/1/2026 | Listing removed | $594,000$287/sqft |
Source: WUMLS #20299189 Report a problem | ||
| 7/12/2026 | Price change | $594,000-0.8%$287/sqft |
Source:  Greater Greenville AOR #1593134 Report a problem Greater Greenville AOR #1593134 Report a problem | ||
| 5/31/2026 | Price change | $599,000-3.2%$289/sqft |
Source:  GAMLS #10729440 Report a problem GAMLS #10729440 Report a problem | ||
| 5/4/2026 | Price change | $619,000-1%$299/sqft |
Source: WUMLS #20299189 Report a problem | ||
| 3/27/2026 | Listed for sale | $625,000+64.5%$302/sqft |
Source: WUMLS #20299189 Report a problem | ||
| 3/5/2021 | Sold | $380,000$183/sqft |
Source: Public Record Report a problem | ||
Public tax history
| Year | Property taxes | Tax assessment |
|---|---|---|
| 2025 | $668 | $3,110 |
| 2024 | $668 | $3,110 |
| 2023 | $668 | $3,110 |
| 2022 | -- | -- |
| 2021 | -- | -- |
| 2020 | -- | $207,030 |
| 2019 | -- | $207,030 |
| 2018 | -- | -- |
| 2017 | -- | -- |
| 2016 | -- | -- |
| 2015 | -- | -- |
| 2014 | -- | $16,085 |
| 2013 | -- | -- |
| 2012 | -- | -- |
| 2011 | -- | -- |
| 2010 | -- | -- |
Find assessor info on the county website
Monthly payment
Est. payment
Payment breakdown
Explore the cost of this home by adjusting the details. Changes won't be saved.Climate risks
Neighborhood: 29693
Getting around
0 / 100
Car-DependentNearby schools
GreatSchools rating
- 4/10Orchard Park Elementary SchoolGrades: PK-5Distance: 8 mi
- 5/10West Oak Middle SchoolGrades: 6-8Distance: 8.6 mi
- 4/10West-Oak High SchoolGrades: 9-12Distance: 5.9 mi
Schools provided by the listing agent
- Elementary: Orchard Park El
- Middle: West Oak Middle
- High: West Oak High
Source: WUMLS. This data may not be complete. We recommend contacting the local school district to confirm school assignments for this home.
- $552,7004 bd2 ba2k sqft413 Kenwood Dr, Westminster, SC 29693Off Market

- $639,400-- bd3 ba2.6k sqft411 Kenwood Dr, Westminster, SC 29693Off Market

- $375,0000.34 acres417 Kenwood Dr, Westminster, SC 29693Sold
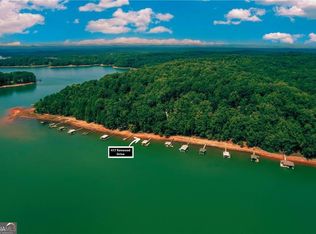
- $145,1001 bd1 ba1k sqft419 Kenwood Dr, Westminster, SC 29693Off Market
- $375,0000.34 acres417 Kenwood Dr LOT 3, Westminster, SC 29693Sold
- $424,9003 bd2 ba1.8k sqft409 Kenwood Dr, Westminster, SC 29693Off Market
- $15,0000.25 acres406 Kenwood Dr, Westminster, SC 29693Sold
- $17,500-- bd-- ba-- sqft402 Kenwood Dr, Westminster, SC 29693Sold
A local agent can set up tours, give advice and negotiate with sellers.
Similar homes
- $650,0003 bd3 ba2.3k sqft225 Mill Creek Rd, Westminster, SC 29693For Sale
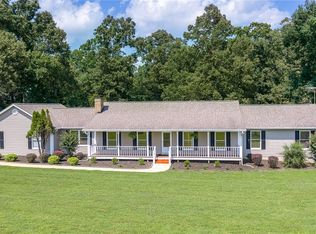 MLS ID #20303676, Melissa Wiles-Sellers, Justin Winter & Assoc - Mid Lake. WUMLS
 - $675,0003 bd2 ba1.8k sqft502 Leprechaun Ln, Westminster, SC 29693For Sale
 MLS ID #20300962, Land Beside The Water, Keller Williams Oconee. WUMLS
 - $629,0003 bd2 ba1.8k sqft255 Horseshoe Bend Dr, Westminster, SC 29693For Sale
 MLS ID #20302604, Clyde Mulkey, Real Local/Real Broker, LLC. WUMLS
 - $695,0003 bd3 ba2k sqft136 Highland Ct, Martin, GA 30557For Sale
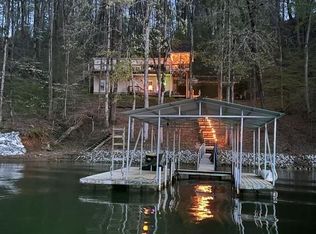
 MLS ID #7811979, LINDA L FLAHERTY, Dorsey Alston Realtors. FMLS GA
 - $375,0003 bd3 ba1.6k sqft189 Little Choestoea Rd, Westminster, SC 29693For SaleMLS ID #20300292, Gwendolyn Fowler, Gwen Fowler Real Estate. WUMLS
- $519,9003 bd3 ba2.5k sqft621 Chickasaw Dr, Westminster, SC 29693For SaleMLS ID #20301093, Regina Bolt, Clardy Real Estate. WUMLS
- $515,0003 bd3 ba3.1k sqft109 Sheldon Ln, Westminster, SC 29693For SaleMLS ID #20298590, Linda Farkas Fey, Clardy Real Estate. WUMLS
- $835,0004 bd4 ba2.9k sqft632 Rocky Trl, Westminster, SC 29693For SaleMLS ID #20303245, Kylie Murphree, Keller Williams Seneca. WUMLS
- $497,0003 bd3 ba2.7k sqft910 Chickasaw Dr, Westminster, SC 29693Active
 MLS ID #10722948, Patti L Ray, Allen Tate Realty. GAMLS
 - $660,0003 bd3 ba2.9k sqft206 Elm Dr, Westminster, SC 29693For SaleMLS ID #20299923, Derek Worrell, NorthGroup Real Estate. WUMLS
- $424,0003 bd2 ba2k sqft139 Tulip Ln, Westminster, SC 29693For SaleMLS ID #20303804, Denise Savidge, Living Down South Realty. WUMLS
- $549,0003 bd2 ba1.6k sqft125 Chauga Shoals Dr, Westminster, SC 29693For SaleMLS ID #20304188, Land Beside The Water, Keller Williams Oconee. WUMLS
- $445,0003 bd2 ba1.9k sqft305 Point Place Dr, Westminster, SC 29693ActiveMLS ID #10741188, Patti L Ray, Allen Tate Realty. GAMLS
- $457,0003 bd3 ba2.4k sqft207 N Hogan Dr, Westminster, SC 29693For SaleMLS ID #1572622, Tawana Hamby, BHHS C Dan Joyner - Midtown. Greater Greenville AOR
- $449,0002 bd2 ba1.8k sqft109 Indian Ct, Westminster, SC 29693ActiveMLS ID #10715516, Patti L Ray, Allen Tate Realty. GAMLS
- $369,0003 bd2 ba2k sqft1303 S Arrowhead Dr, Westminster, SC 29693ActiveMLS ID #10798758, Guy Victor, Living Down South Realty. GAMLS
- $725,0004 bd2 ba2.2k sqft1320 Highway 182, Fair Play, SC 29643For SaleMLS ID #20304566, Heather Wood, Living Down South Realty. WUMLS
- $445,0003 bd4 ba2.4k sqft1321 S Arrowhead Dr, Westminster, SC 29693For SaleMLS ID #20301225, Melanie Dietterick, Howard Hanna Allen Tate - Lake Keowee Seneca. WUMLS
- $299,0004 bd2 ba2k sqft410 S Hogan Dr, Westminster, SC 29693For SaleMLS ID #20295129, Linda Farkas Fey, Clardy Real Estate. WUMLS
- $645,0005 bd3 ba2.9k sqft166 Knox Cir, Lavonia, GA 30553ActiveMLS ID #10817141, Kristin Joyner, Living Down South Realty. GAMLS
