Welcome to this charming and uniquely designed 4-bedroom home in the gated community of Chickasaw Point, just a short walk to the 18-hole golf course and the Overlook Restaurant. A wide hardwood staircase greets you at the entry. It leads to the main level, where the living room offers Pergo-style flooring, a cozy wood-burning fireplace insert, and access to the screened-in upper porch—an inviting spot to relax and enjoy the wooded surroundings. The kitchen features granite countertops, ample cabinetry, and fresh paint throughout the home, creating a clean and welcoming feel. The main level includes the primary bedroom along with a second bedroom down the hall, both comfortably carpeted. The primary bedroom also has access doors that open to the screened upper porch with brand-new screening perfect for morning coffee or quiet evenings outdoors. A full bath with a tub/shower combination completes this level. On the opposite side of the home, a spacious bonus room/bedroom sits above the garage. This area offers its own dedicated heating and air system, along with generous storage, and the garage below includes an abundance of storage. The lower level—once a garage—has been finished and transformed into an entirely separate living space, ideal for guests, extended family, or a mother-in-law suite. This space includes the fourth bedroom, a full bath with a stand-in shower, concrete flooring with area rugs, and a propane gas buck stove for added warmth. It also offers plenty of room for entertaining, and opens directly onto a large covered deck with proper electrical connection for a desired hot tub, overlooking private, wooded scenery. The home is equipped with a solar system with battery backup, an exceptional feature that adds efficiency and peace of mind. For gardeners, the property includes two 275-gallon rain barrels and a gated garden area. Beautiful plants and herbs surround the home, creating a lush and tranquil setting, and a 10x14 detached storage shed provides even more room for tools and equipment. Residents of Chickasaw Point enjoy top-notch amenities, including an Olympic-size pool, community beach with pavilion, boat launch, marina, dog park, and boat storage—offering a truly vibrant lake and golf community lifestyle.
For sale
Price cut: $16K (7/3)
$299,000
410 S Hogan Dr, Westminster, SC 29693
4beds
2,000sqft
:
Get pre-qualified$2,019/mo
Single Family Residence
Built in 1979
0.52 Acres Lot
$297,500 Zestimate®
$150/sqft
$254/mo HOA
What's special
Cozy wood-burning fireplace insertGated garden areaOverlooking private wooded sceneryWooded surroundingsScreened-in upper porchWide hardwood staircaseAmple cabinetry
- 224 days |
- 1,284 |
- 71 |
Zillow last checked:
Listing updated:
Listed by:
Linda Farkas Fey 864-247-8113,
Clardy Real Estate
Source: WUMLS,MLS#: 20295129 Originating MLS: Western Upstate Association of Realtors
Originating MLS: Western Upstate Association of RealtorsFacts & features
Interior
Bedrooms & bathrooms
- Bedrooms: 4
- Bathrooms: 2
- Full bathrooms: 2
- Main level bathrooms: 1
- Main level bedrooms: 3
Rooms
- Room types: Bonus Room
Primary bedroom
- Level: Main
- Dimensions: 15.5 x 11
Bedroom 2
- Level: Main
Bedroom 4
- Level: Lower
- Dimensions: Lower Bedroom
Bonus room
- Level: Main
- Dimensions: Bedroom/Above Garage
Kitchen
- Level: Main
- Dimensions: 11.1 x 9.2
Living room
- Level: Main
- Dimensions: 21.1 x 11.4
Heating
- Central, Electric, Heat Pump, Propane, Wood Stove
Cooling
- Central Air, Electric, Heat Pump, Multi Units
Appliances
- Included: Dishwasher, Electric Oven, Electric Range, Electric Water Heater, Refrigerator, Smooth Cooktop
- Laundry: Washer Hookup, Electric Dryer Hookup
Features
- Bookcases, Built-in Features, Ceiling Fan(s), Entrance Foyer, Fireplace, Granite Counters, High Ceilings, Main Level Primary, Smooth Ceilings, Walk-In Shower
- Flooring: Carpet, Concrete, Parquet, Tile
- Doors: Storm Door(s)
- Windows: Insulated Windows
- Basement: Finished,Heated,Interior Entry,Walk-Out Access
- Has fireplace: Yes
Interior area
- Total structure area: 2,000
- Total interior livable area: 2,000 sqft
Property
Parking
- Total spaces: 1
- Parking features: Attached, Garage, Driveway, Garage Door Opener
- Attached garage spaces: 1
Accessibility
- Accessibility features: Low Threshold Shower
Features
- Levels: Two
- Stories: 2
- Patio & porch: Deck
- Exterior features: Deck, Fence, Storm Windows/Doors
- Pool features: Community
- Fencing: Yard Fenced
- On waterfront: Yes
- Waterfront features: Boat Ramp/Lift Access
- Body of water: Hartwell
Lot
- Size: 0.52 Acres
- Features: Gentle Sloping, Hardwood Trees, Level, Outside City Limits, Subdivision, Sloped, Trees, Interior Lot
Details
- Additional parcels included: 3230505007
- Parcel number: 3230505006
Construction
Type & style
- Home type: SingleFamily
- Architectural style: Traditional
- Property subtype: Single Family Residence
Materials
- Vinyl Siding
- Foundation: Basement
Condition
- Year built: 1979
Utilities & green energy
- Sewer: Public Sewer
- Water: Private
- Utilities for property: Electricity Available, Propane
Community & HOA
Community
- Features: Boat Facilities, Common Grounds/Area, Clubhouse, Golf, Gated, Playground, Pickleball, Pool, Tennis Court(s), Trails/Paths, Water Access, Lake
- Security: Gated with Guard, Gated Community, Smoke Detector(s)
- Subdivision: Chickasaw Point
HOA
- Has HOA: Yes
- Services included: Common Areas, Pool(s), Recreation Facilities
- HOA fee: $3,052 annually
Location
- Region: Westminster
Financial & listing details
- Price per square foot: $150/sqft
- Tax assessed value: $122,984
- Annual tax amount: $616
- Date on market: 12/12/2025
- Cumulative days on market: 225 days
- Listing agreement: Exclusive Right To Sell
Estimated market value
$297,500
$283,000 - $312,000
$1,855/mo
Price history
| Date | Event | Price |
|---|---|---|
| 7/3/2026 | Price change | $299,000-5.1%$150/sqft |
Source:  WUMLS #20295129 Report a problem WUMLS #20295129 Report a problem | ||
| 5/24/2026 | Price change | $315,000-7.4%$158/sqft |
Source: WUMLS #20295129 Report a problem | ||
| 1/20/2026 | Price change | $340,000-1.4%$170/sqft |
Source: WUMLS #20295129 Report a problem | ||
| 12/12/2025 | Listed for sale | $345,000$173/sqft |
Source: WUMLS #20295129 Report a problem | ||
Public tax history
| Year | Property taxes | Tax assessment |
|---|---|---|
| 2025 | $1,057 | $4,920 |
| 2024 | $1,057 | $4,920 |
| 2023 | $1,057 | $4,920 |
| 2022 | -- | -- |
| 2021 | -- | -- |
| 2020 | -- | $122,030 |
| 2019 | -- | $122,030 |
| 2018 | -- | -- |
| 2017 | -- | -- |
| 2016 | -- | -- |
| 2015 | -- | -- |
| 2014 | -- | $4,782 |
| 2013 | -- | -- |
| 2012 | -- | -- |
| 2011 | -- | -- |
| 2010 | -- | -- |
Find assessor info on the county website
Monthly payment
Est. payment
Payment breakdown
Explore the cost of this home by adjusting the details. Changes won't be saved.Climate risks
Neighborhood: 29693
Nearby schools
GreatSchools rating
- 5/10Fair-Oak Elementary SchoolGrades: PK-5Distance: 3.4 mi
- 5/10West Oak Middle SchoolGrades: 6-8Distance: 9.4 mi
- 4/10West-Oak High SchoolGrades: 9-12Distance: 5.4 mi
Schools provided by the listing agent
- Elementary: Fair-Oak Elem
- Middle: West Oak Middle
- High: West Oak High
Source: WUMLS. This data may not be complete. We recommend contacting the local school district to confirm school assignments for this home.
- $261,1002 bd3 ba1.7k sqft408 S Hogan Dr, Westminster, SC 29693Off Market

- $4,0000.31 AcresLOT 1108 S Hogan Dr, Westminster, SC 29693Sold
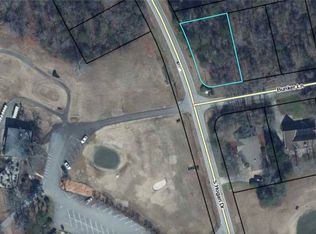
- $10,0000.31 Acres101 Bunker Ln, Westminster, SC 29693Lot/Land
- $484,9004 bd3 ba2.5k sqft103 Bunker Ln, Westminster, SC 29693New Construction
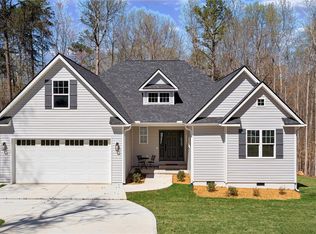
- $211,8002 bd2 ba1.1k sqft400 S Hogan Dr, Westminster, SC 29693Off Market
- $675,0003 bd3 ba2.9k sqftLOT 1125 Bunker Ln, Westminster, SC 29693New Construction
- $240-- bd-- ba-- sqft403 N Hogan, Westminster, SC 29693Off Market
- $319,8003 bd2 ba2k sqft500 S Hogan Dr, Westminster, SC 29693Off Market
A local agent can set up tours, give advice and negotiate with sellers.
Similar homes
- $399,5002 bd2 ba1.8k sqft105 Spoon Ct, Westminster, SC 29693For Sale
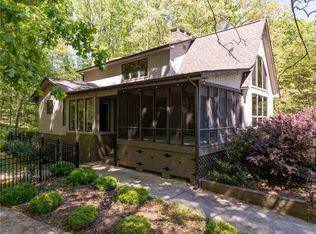 MLS ID #20300841, Anthony F Gallo, III, The Gallo Company. WUMLS
 - $299,0003 bd2 ba1.5k sqft450 Lucky St, Westminster, SC 29693For Sale
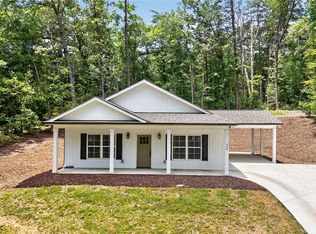 MLS ID #20302731, Jeff Hensley, Howard Hanna Allen Tate - Lake Keowee North. WUMLS
 - $259,0003 bd2 ba1.3k sqft203 Snead Ln, Westminster, SC 29693For Sale
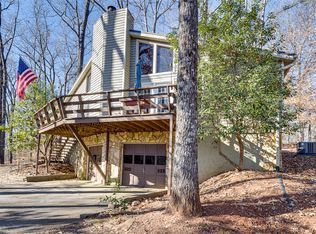 MLS ID #20296401, Tookie Nemchak, NorthGroup Real Estate. WUMLS
 - $429,0003 bd2 ba2k sqft139 Tulip Ln, Westminster, SC 29693For Sale
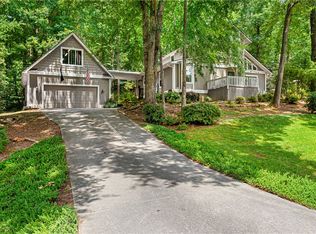 MLS ID #20303804, Denise Savidge, Living Down South Realty. WUMLS
 - $295,0003 bd2 ba1.4k sqft664 Debra Dr, Westminster, SC 29693For SaleMLS ID #20303639, Kim Austin, Realty One Group Freedom Easley. WUMLS
- $289,0003 bd2 ba1.8k sqft251 Cherokee Dr, Fair Play, SC 29643Active
 MLS ID #10702863, Patti L Ray, Allen Tate Realty. GAMLS
 - $369,0003 bd2 ba2k sqft1303 S Arrowhead Dr, Westminster, SC 29693ActiveMLS ID #10798758, Guy Victor, Living Down South Realty. GAMLS
- $335,0003 bd3 ba2.1k sqft110 Woodcliff Rd, Westminster, SC 29693For SaleMLS ID #20302009, Austin Terry, Clardy Real Estate. WUMLS
- $310,0002 bd2 ba2k sqft136 Harbert Park Cir, Westminster, SC 29693For SaleMLS ID #20294363, Diane Maxwell, BHHS C Dan Joyner - Office A. WUMLS
- $245,0002 bd2 ba1.4k sqft2001 Highway 59, Westminster, SC 29693For SaleMLS ID #20301222, Robert Whitesides, Agent Group Realty - Upstate. WUMLS
- $297,0003 bd2 ba1.7k sqft230 Dickard Rd, Seneca, SC 29672For SaleMLS ID #20303213, Samuel Dienner, Coldwell Banker Caine - Anderson. WUMLS
- $398,0003 bd2 ba1.9k sqft234 Blackjack Cove Rd, Westminster, SC 29693For SaleMLS ID #20295096, Ashley Burke, RE/MAX Executive. WUMLS
- $332,0004 bd3 ba2k sqft702 Club Dr, Anderson, SC 29626ActiveMLS ID #10812591, Rhonda Fields, Casey Group Real Estate, LLC. GAMLS
- $445,0003 bd2 ba1.9k sqft305 Point Place Dr, Westminster, SC 29693ActiveMLS ID #10741188, Patti L Ray, Allen Tate Realty. GAMLS
- $360,0004 bd3 ba2.2k sqft281 Cherokee Dr, Fair Play, SC 29643ActiveMLS ID #10737436, Michelle VanHemert, Living Down South Realty. GAMLS
- $279,9434 bd3 ba2.1k sqft2001 Ridgeview Ln, Seneca, SC 29678For SaleMLS ID #20303595, Andrew Campbell, Real Local/Real Broker, LLC. WUMLS
- $200,0003 bd2 ba1.3k sqft6 W Richfield Dr, Westminster, SC 29693New ConstructionMLS ID #20297212, Jocelyn Plum, Folkstone Properties, LLC. WUMLS
- $294,9004 bd2 ba1.5k sqft2011 Ridgeview Ln, Seneca, SC 29678For SaleMLS ID #20301584, Sharon Bedard, Fathom Realty SC LLC (Greenville). WUMLS
- $325,0003 bd2 ba2.1k sqft4030 Creekside Dr, Seneca, SC 29672For SaleMLS ID #20302989, Chris Webb, Reliable Home Advisors. WUMLS
- $445,0003 bd4 ba2.4k sqft1321 S Arrowhead Dr, Westminster, SC 29693For SaleMLS ID #20301225, Melanie Dietterick, Howard Hanna Allen Tate - Lake Keowee Seneca. WUMLS
