Brand New Smart Home Near Lake Hartwell – Incredible Amenities! Welcome to this never-lived-in, newly built home packed with modern smart features and designed for easy, comfortable living. With 3 bedrooms and 2 full baths, this home offers the perfect blend of style, space, and convenience. Step inside to a spacious living room that flows seamlessly into a bright, welcoming kitchen featuring generous countertop space, a large island, and abundant cabinet storage. Just off the kitchen, enjoy a great deck perfect for grilling and entertaining, along with a nicely sized laundry room for added convenience. The dining room opens to a second deck—an ideal spot to relax and enjoy the outdoors.
Living in this neighborhood means access to truly exceptional amenities! Olympic-size saltwater swimming pool with on-site café serving food and drinks. Community Lodge with full-service restaurant and bar, led by an award-winning chef. Indoor fitness center with brand-new equipment. Lake Hartwell community dock for waterfront access!! 6 pickleball courts + 1 tennis court. Full-size basketball court and playground! Spacious pavilion for gatherings and party rentals. Private security patrol throughout the neighborhood. Outdoor lovers will appreciate being just 2 miles from Lake Hartwell boat ramps, with nearby golf courses and Clemson only 30 minutes away. Plus, convenient access to I-85 just 10 miles away makes commuting a breeze. This move-in ready home offers modern living in a vibrant, amenity-rich community—schedule your showing today!
New construction
Price cut: $15K (7/8)
$200,000
6 W Richfield Dr, Westminster, SC 29693
3beds
1,350sqft
:
Get pre-qualified$1,250/mo
Single Family Residence
Built in ----
0.25 Acres Lot
$198,500 Zestimate®
$148/sqft
$55/mo HOA
What's special
Bright welcoming kitchenMove-in ready homeLarge islandNever-lived-in newly built homeModern smart featuresGenerous countertop spaceNicely sized laundry room
- 164 days |
- 623 |
- 33 |
Zillow last checked:
Listing updated:
Listed by:
Jocelyn Plum 864-626-7300,
Folkstone Properties, LLC
Source: WUMLS,MLS#: 20297212 Originating MLS: Western Upstate Association of Realtors
Originating MLS: Western Upstate Association of RealtorsFacts & features
Interior
Bedrooms & bathrooms
- Bedrooms: 3
- Bathrooms: 2
- Full bathrooms: 2
- Main level bathrooms: 2
- Main level bedrooms: 3
Rooms
- Room types: Breakfast Room/Nook, Laundry, Living Room
Heating
- Central, Electric, Heat Pump
Cooling
- Central Air, Electric
Appliances
- Included: Dishwasher, Electric Oven, Electric Range, Refrigerator, Smooth Cooktop
- Laundry: Washer Hookup, Electric Dryer Hookup
Features
- Dual Sinks, Garden Tub/Roman Tub, Bath in Primary Bedroom, Main Level Primary, Separate Shower, Window Treatments, Breakfast Area, Separate/Formal Living Room
- Flooring: Laminate
- Windows: Blinds, Vinyl
- Basement: None,Crawl Space
Interior area
- Total structure area: 1,350
- Total interior livable area: 1,350 sqft
Property
Parking
- Parking features: None, Driveway
Features
- Levels: One and One Half
- Patio & porch: Deck, Front Porch, Patio
- Exterior features: Deck, Porch, Patio
- Pool features: Community
- On waterfront: Yes
- Waterfront features: Dock Access, Other, See Remarks
- Body of water: Hartwell
Lot
- Size: 0.25 Acres
- Features: Outside City Limits, Subdivision, Trees, Interior Lot
Details
- Parcel number: 3160208010
Construction
Type & style
- Home type: SingleFamily
- Architectural style: Modular/Prefab
- Property subtype: Single Family Residence
Materials
- Vinyl Siding
- Foundation: Crawlspace
- Roof: Architectural,Shingle
Condition
- New Construction,Never Occupied
- New construction: Yes
Utilities & green energy
- Sewer: Public Sewer
- Water: Public
- Utilities for property: Electricity Available, Sewer Available, Unknown, Water Available
Community & HOA
Community
- Features: Boat Facilities, Common Grounds/Area, Clubhouse, Fitness Center, Other, Playground, Pickleball, Pool, See Remarks, Tennis Court(s), Trails/Paths, Water Access, Dock, Lake
- Security: Smoke Detector(s), Security Guard
- Subdivision: Foxwood Hills
HOA
- Has HOA: Yes
- Services included: Common Areas, Pool(s), Recreation Facilities, Security
- HOA fee: $663 annually
Location
- Region: Westminster
Financial & listing details
- Price per square foot: $148/sqft
- Tax assessed value: $1,520
- Annual tax amount: $19
- Date on market: 2/11/2026
- Cumulative days on market: 165 days
- Listing agreement: Exclusive Right To Sell
Estimated market value
$198,500
$189,000 - $208,000
$1,516/mo
Price history
| Date | Event | Price |
|---|---|---|
| 7/8/2026 | Price change | $200,000-7%$148/sqft |
Source:  WUMLS #20297212 Report a problem WUMLS #20297212 Report a problem | ||
| 6/18/2026 | Price change | $215,000-4.4%$159/sqft |
Source: WUMLS #20297212 Report a problem | ||
| 3/25/2026 | Price change | $225,000-4.3%$167/sqft |
Source: WUMLS #20297212 Report a problem | ||
| 2/11/2026 | Listed for sale | $235,000+15566.7%$174/sqft |
Source: WUMLS #20297212 Report a problem | ||
| 4/8/2022 | Sold | $1,500+329.8%$1/sqft |
Source: Public Record Report a problem | ||
| 12/27/2012 | Sold | $349 |
Source: Public Record Report a problem | ||
Public tax history
| Year | Property taxes | Tax assessment |
|---|---|---|
| 2025 | $19 | $90 |
| 2024 | $19 | $90 |
| 2023 | $19 | $90 |
| 2022 | -- | -- |
| 2021 | -- | -- |
| 2020 | -- | $4,250 |
| 2019 | -- | $4,250 |
| 2018 | -- | -- |
| 2017 | -- | -- |
| 2016 | -- | -- |
| 2015 | -- | -- |
| 2014 | -- | $414 |
| 2013 | -- | -- |
| 2012 | -- | -- |
| 2011 | -- | -- |
| 2010 | -- | -- |
Find assessor info on the county website
Monthly payment
Est. payment
Payment breakdown
Explore the cost of this home by adjusting the details. Changes won't be saved.Climate risks
Neighborhood: 29693
Nearby schools
GreatSchools rating
- 4/10Orchard Park Elementary SchoolGrades: PK-5Distance: 7.5 mi
- 5/10West Oak Middle SchoolGrades: 6-8Distance: 7.8 mi
- 4/10West-Oak High SchoolGrades: 9-12Distance: 4.5 mi
Schools provided by the listing agent
- Elementary: Westminster Elm
- Middle: West Oak Middle
- High: West Oak High
Source: WUMLS. This data may not be complete. We recommend contacting the local school district to confirm school assignments for this home.
- $3,490-- bd-- ba-- sqft4 W Richfield Dr, Westminster, SC 29693Off Market
- $9,000-- bd-- ba-- sqft103 W Sheffield Dr, Westminster, SC 29693Sold
- $3,210-- bd-- ba-- sqft8 W Richfield Dr, Westminster, SC 29693Off Market
- $189,0002 bd2 ba864 sqft10 W Richfield Dr, Westminster, SC 29693Sold

- $4,820-- bd-- ba-- sqft300 Trailwinds Dr, Westminster, SC 29693Off Market
- $3,350-- bd-- ba-- sqft302 Trailwinds Dr, Westminster, SC 29693Off Market
- $80-- bd-- ba-- sqft12-29693 Twelve, Westminster, SC 29693Off Market
- $80-- bd-- ba-- sqft107 W Sheffield Dr, Westminster, SC 29693Off Market
A local agent can set up tours, give advice and negotiate with sellers.
Similar homes
- $214,9002 bd2 ba1k sqft118 Grogan Rd, Westminster, SC 29693For Sale
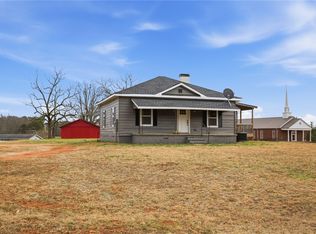 MLS ID #20298038, Josh Thomas, Keller Williams DRIVE. WUMLS
 - $255,0003 bd2 ba1.3k sqft152 Quail Hollow Cir, Westminster, SC 29693For Sale
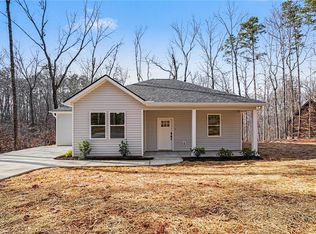 MLS ID #20297529, Red Hot Homes, Western Upstate Keller William. WUMLS
 - $199,9003 bd2 ba1.1k sqft115 Riley St, Westminster, SC 29693New Construction
 MLS ID #20297875, Josh Thomas, Keller Williams DRIVE. WUMLS
 - $245,0002 bd2 ba1.4k sqft2001 Highway 59, Westminster, SC 29693For Sale
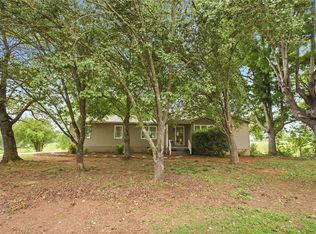 MLS ID #20301222, Robert Whitesides, Agent Group Realty - Upstate. WUMLS
 - $299,9003 bd2 ba1.1k sqft629 Laurel Dr, Westminster, SC 29693For SaleMLS ID #20300798, Jeffrey Turpin, Real Local/Real Broker, LLC. WUMLS
- $169,0002 bd2 ba960 sqft6 Villa Dr #A, Westminster, SC 29693For SaleMLS ID #1588123, Amy Taylor, Bluefield Realty Group. Greater Greenville AOR
- $169,0002 bd2 ba960 sqft6 Villa Dr #B, Westminster, SC 29693For SaleMLS ID #1588107, Amy Taylor, Bluefield Realty Group. Greater Greenville AOR
- $299,0004 bd2 ba2k sqft410 S Hogan Dr, Westminster, SC 29693For SaleMLS ID #20295129, Linda Farkas Fey, Clardy Real Estate. WUMLS
- $299,0003 bd2 ba1.5k sqft450 Lucky St, Westminster, SC 29693For SaleMLS ID #20302731, Jeff Hensley, Howard Hanna Allen Tate - Lake Keowee North. WUMLS
- $259,0003 bd2 ba1.3k sqft203 Snead Ln, Westminster, SC 29693For SaleMLS ID #20296401, Tookie Nemchak, NorthGroup Real Estate. WUMLS
- $280,0003 bd2 ba1.4k sqft664 Debra Dr, Westminster, SC 29693For SaleMLS ID #20303639, Kim Austin, Realty One Group Freedom Easley. WUMLS
- $237,9993 bd2 ba1.3k sqft723 Peridot Way, Westminster, SC 29693For SaleMLS ID #20302301, Mark Sobiech, Lake Life Realty. WUMLS
- $289,0002 bd2 ba1.4k sqft620 S Hogan Dr, Westminster, SC 29693For SaleMLS ID #20299833, Greg Ozburn, Coldwell Banker Upchurch Realty. WUMLS
- $249,9993 bd2 ba1.2k sqft988 Levi Ln, Westminster, SC 29693For SaleMLS ID #20301844, Kimberly Gradel, JW Martin Real Estate. WUMLS
- $250,0002 bd2 ba1.1k sqft367 Bright Eyes Dr, Westminster, SC 29693For SaleMLS ID #1587487, Berenice Ramage, Western Upstate Keller William. Greater Greenville AOR
- $239,9004 bd2 ba1.4k sqft0 Jefferson Dr Lot 221, Westminster, SC 29693New ConstructionMLS ID #1596893, Scott Lish, EXP Realty LLC. Greater Greenville AOR
- $295,0003 bd2 ba1.2k sqft425 Tiger Ln, Westminster, SC 29693New ConstructionMLS ID #20289685, Marisol Hernandez, Keller Williams Greenville Cen. WUMLS
- $250,0002 bd2 ba1.1k sqft376 Bright Eyes Dr, Westminster, SC 29693For SaleMLS ID #20298826, Berenice Ramage, Western Upstate Keller William. WUMLS
- $300,0003 bd4 ba1.3k sqft359 Beech Dr, Westminster, SC 29693New ConstructionMLS ID #20302094, Aiko Collante Pujols, Real Broker, LLC. WUMLS
- $195,0003 bd2 ba1.2k sqft574 S Sage St, Toccoa, GA 30577Active
 MLS ID #10737729, Roberta Glass, eXp Realty. GAMLS
