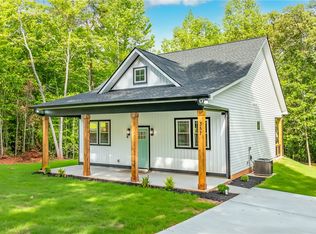
Welcome to 359 Beech Drive, a beautifully crafted new construction home located in the desirable Foxwood Hills community near Lake Hartwell. Situated on a 0.30-acre lot, this thoughtfully designed residence offers 3 bedrooms, 3 full bathrooms, and 1 half bath, blending modern architecture with comfortable everyday living.
Washer and dryer are included in the sale
Step inside to an open-concept floor plan highlighted by soaring vaulted ceilings with natural wood accents, expansive windows, abundant natural light, and contemporary finishes throughout. The modern kitchen features stainless steel appliances, custom cabinetry, sleek countertops, and a functional layout ideal for both everyday living and entertaining.
Each bedroom includes its own closet, while the spacious primary suite offers the convenience of dual closets, providing additional storage and organization.
Designed to embrace outdoor living, this home features covered outdoor spaces and a spacious backyard with plenty of room to create your own private retreat. Whether you envision outdoor dining, a fire pit, a garden, or simply relaxing while enjoying the peaceful surroundings, this property offers the flexibility to make it your own.
Located in the sought-after Foxwood Hills community, residents enjoy access to a community swimming pool, fitness center, tennis courts, clubhouse, and convenient access to Lake Hartwell. Community members can also take advantage of the nearby boat ramp, making it easy to spend the day boating, fishing, watersports, or exploring one of the Southeast’s most beautiful lakes.
Combining modern design, functional living spaces, and exceptional community amenities, this brand-new home offers an outstanding opportunity to enjoy the Lake Hartwell lifestyle. Schedule your private showing today.
Virtual Staging Disclaimer
Some photographs have been virtually staged to illustrate the property’s potential. Furniture, décor, furnishings, and decorative items shown in certain images are digital renderings and are not included in the sale of the property.
New construction
Price cut: $22.5K (8/10)
$275,000
359 Beech Dr, Westminster, SC 29693
3beds
1,333sqft
Single Family Residence
Built in 2026
0.3 Acres Lot
$274,800 Zestimate®
$206/sqft
$56/mo HOA
What's special
Contemporary finishes throughoutPeaceful surroundingsSleek countertopsStainless steel appliancesOpen-concept floor planModern kitchenSpacious backyard
- 92 days
- 1,338
- 89
Zillow last checked:
Listing updated:
Listed by:
Aiko Collante Pujols 786-378-9849,
Real Broker, LLC
Source: WUMLS,MLS#: 20302094 Originating MLS: Western Upstate Association of Realtors
Originating MLS: Western Upstate Association of RealtorsFacts & features
Interior
Bedrooms & bathrooms
- Bedrooms: 3
- Bathrooms: 4
- Full bathrooms: 3
- 1/2 bathrooms: 1
- Main level bathrooms: 3
- Main level bedrooms: 3
Heating
- Central, Electric
Cooling
- Central Air, Electric
Appliances
- Included: Dishwasher, Electric Oven, Electric Range, Electric Water Heater, Microwave, Refrigerator
Features
- Flooring: Vinyl
- Basement: None
Interior area
- Total structure area: 1,333
- Total interior livable area: 1,333 sqft
Property
Parking
- Parking features: None, Driveway
Features
- Levels: One
- Stories: 1
- Patio & porch: Deck, Front Porch, Patio
- Exterior features: Deck, Porch, Patio
- Pool features: Community
Lot
- Size: 0.3 Acres
- Features: City Lot, Subdivision
Details
- Parcel number: 3150506012
Construction
Type & style
- Home type: SingleFamily
- Architectural style: Cabin,Cottage,Craftsman
- Property subtype: Single Family Residence
Materials
- Cement Siding, Wood Siding
- Foundation: Slab
- Roof: Architectural,Composition,Shingle
Condition
- New Construction,Never Occupied
- New construction: Yes
- Year built: 2026
Utilities & green energy
- Sewer: Public Sewer
- Water: Public
Community & HOA
Community
- Features: Boat Facilities, Clubhouse, Fitness Center, Pool, Tennis Court(s), Water Access
- Subdivision: Foxwood Hills
HOA
- Has HOA: Yes
- Services included: Common Areas, Pool(s), Recreation Facilities
- HOA fee: $676 annually
Location
- Region: Westminster
Financial & listing details
- Price per square foot: $206/sqft
- Tax assessed value: $150
- Annual tax amount: $4
- Date on market: 5/30/2026
- Cumulative days on market: 93 days
- Listing agreement: Exclusive Right To Sell
Estimated market value
$274,800
$261,000 - $289,000
$2,061/mo
Price history
| Date | Event | Price |
|---|---|---|
| 8/10/2026 | Price change | $275,000-7.6%$206/sqft |
Source:  WUMLS #20302094 Report a problem WUMLS #20302094 Report a problem | ||
| 7/27/2026 | Price change | $297,500-0.8%$223/sqft |
Source: WUMLS #20302094 Report a problem | ||
| 7/6/2026 | Price change | $300,000-3.2%$225/sqft |
Source: WUMLS #20302094 Report a problem | ||
| 6/25/2026 | Price change | $310,000-4%$233/sqft |
Source: WUMLS #20302094 Report a problem | ||
| 6/17/2026 | Price change | $322,900-0.6%$242/sqft |
Source: WUMLS #20302094 Report a problem | ||
| 5/30/2026 | Listed for sale | $325,000+2221.4%$244/sqft |
Source: WUMLS #20302094 Report a problem | ||
| 12/9/2025 | Sold | $14,000+55.6%$11/sqft |
Source: Public Record Report a problem | ||
| 3/8/2025 | Sold | $9,000$7/sqft |
Source: WUMLS #20283932 Report a problem | ||
| 2/27/2025 | Pending sale | $9,000$7/sqft |
Source: WUMLS #20283932 Report a problem | ||
Public tax history
| Year | Property taxes | Tax assessment |
|---|---|---|
| 2025 | $4 | $20 |
| 2024 | $4 | $20 |
| 2023 | $4 | $20 |
| 2022 | -- | -- |
| 2021 | -- | -- |
| 2020 | -- | $4,720 |
| 2019 | -- | $4,720 |
| 2018 | -- | -- |
| 2017 | -- | -- |
| 2016 | -- | -- |
| 2015 | -- | -- |
| 2014 | -- | $250 |
| 2013 | -- | -- |
| 2012 | -- | -- |
| 2011 | -- | -- |
| 2010 | -- | -- |
Find assessor info on the county website
Monthly payment
Est. payment
Payment breakdown
Explore the cost of this home by adjusting the details. Changes won't be saved.Climate risks
Neighborhood: 29693
Nearby schools
Schools provided by the listing agent
- Elementary: Westminster Elm
- Middle: Westminster Mid
- High: West Oak High
Source: WUMLS. This data may not be complete. We recommend contacting the local school district to confirm school assignments for this home.
Similar homes
- $268,0003 bd2 ba1.2k sqft425 Tiger Ln, Westminster, SC 29693New Construction
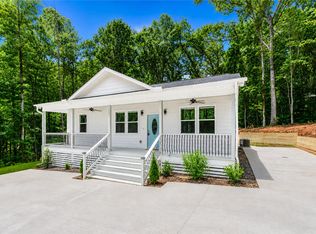 MLS ID #20289685, Marisol Hernandez, Keller Williams Greenville Cen. WUMLS
 - $294,9003 bd2 ba1.1k sqft629 Laurel Dr, Westminster, SC 29693For Sale
 MLS ID #20300798, Jeffrey Turpin, Real Local/Real Broker, LLC. WUMLS
 - $249,0003 bd2 ba1.3k sqft152 Quail Hollow Cir, Westminster, SC 29693For Sale
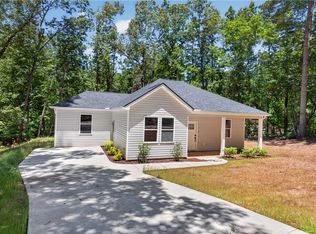 MLS ID #20297529, Red Hot Homes, Western Upstate Keller William. WUMLS
 - $315,0003 bd2 ba1.5k sqft110 Pine Ridge Dr, Westminster, SC 29693For Sale
 MLS ID #20303553, Jane Ellefson, BHHS C Dan Joyner - Office A. WUMLS
 - $289,0002 bd2 ba1.4k sqft620 S Hogan Dr, Westminster, SC 29693Active
 MLS ID #10730107, Greg Ozburn, Coldwell Banker Upchurch Realty. GAMLS
 - $292,0003 bd1 ba1.3k sqft455 Lake View Dr, Lavonia, GA 30553ActiveMLS ID #10723748, Andrew Linton, Linton Realty. GAMLS
- $259,0003 bd2 ba1.1k sqft314 Spring St, Toccoa, GA 30577ActiveMLS ID #10784167, Rachael Starr, Alpha Smith Realty Group. GAMLS
- $395,0003 bd2 ba1.7k sqft203 Palmer Ln, Westminster, SC 29693ActiveMLS ID #10824115, Patti L Ray, Allen Tate Realty. GAMLS
- $309,9003 bd2 ba1.6k sqft1707 Buena Vista Dr, Toccoa, GA 30577ActiveMLS ID #10821352, William Duryea, RE/MAX Center. GAMLS
- $235,0003 bd2 ba1.3k sqft220 Trout Dr, Lavonia, GA 30553ActiveMLS ID #10768551, Maralee Ray, RE/MAX Classic. GAMLS
