Step into this beautiful bungalow in the sought-after subdivision of Chickasaw Point on Lake Hartwell. A very private setting - it feels like you are in a tree house! A unique home in the woods featuring 3 bedrooms, 2 baths, a FABULOUS screened porch and a Step into this 2022 re-built bungalow nestled in the woods with the huge deck addition! Top to bottom renovation with all new floors, appliances, upstairs Master bedroom with cathedral ceiling and skylights, open floor plan, new parking pad. Lakefront amenities a short drive away with beach, covered picnic area, boat dock and ramp with slips available for rent, off-season boat storage near SD entrance. Beautiful golf course, newly built clubhouse offering lunch and dinner Thursday-Sunday, large pool and picnic area, community tennis courts, an active community! What more could you want! 10 minutes from I-85, and Lake Hartwell State Park, Midway between Greenville, SC and Atlanta, GA. A great walking community. Not to miss a great opportunity to be a part of this special community. Schedule an appointment today!
For sale
Price cut: $35K (8/24)
$315,000
110 Pine Ridge Dr, Westminster, SC 29693
3beds
1,500sqft
Single Family Residence
Built in ----
0.25 Acres Lot
$309,400 Zestimate®
$210/sqft
$-- HOA
What's special
Huge deck additionBeautiful bungalowVery private settingAll new floorsNew parking padFabulous screened porchOpen floor plan
- 78 days
- 1,319
- 98
Likely to sell faster than
Zillow last checked:
Listing updated:
Listed by:
Jane Ellefson 864-979-4415,
BHHS C Dan Joyner - Office A
Source: WUMLS,MLS#: 20303553 Originating MLS: Western Upstate Association of Realtors
Originating MLS: Western Upstate Association of RealtorsFacts & features
Interior
Bedrooms & bathrooms
- Bedrooms: 3
- Bathrooms: 2
- Full bathrooms: 2
- Main level bathrooms: 1
- Main level bedrooms: 2
Rooms
- Room types: Laundry
Primary bedroom
- Level: Upper
- Dimensions: 12x16
Bedroom 2
- Level: Main
- Dimensions: 12x10
Bedroom 3
- Level: Main
- Dimensions: 9x14
Great room
- Level: Main
- Dimensions: 12x23
Kitchen
- Features: Eat-in Kitchen
- Level: Main
- Dimensions: 8x12
Laundry
- Level: Upper
- Dimensions: 5x5
Screened porch
- Level: Main
- Dimensions: 16x22
Heating
- Central, Electric, Forced Air
Cooling
- Central Air, Electric
Appliances
- Included: Dishwasher, Electric Oven, Electric Range, Electric Water Heater, Microwave, Refrigerator, Smooth Cooktop
- Laundry: Washer Hookup, Electric Dryer Hookup
Features
- Ceiling Fan(s), Cathedral Ceiling(s), Dual Sinks, Other, Quartz Counters, Smooth Ceilings, Shower Only, Upper Level Primary
- Flooring: Ceramic Tile, Hardwood
- Windows: Tilt-In Windows, Vinyl
- Basement: None
Interior area
- Total structure area: 1,500
- Total interior livable area: 1,500 sqft
Property
Parking
- Parking features: None, Driveway
Features
- Levels: Two
- Stories: 2
- Patio & porch: Deck, Porch, Screened
- Exterior features: Deck, Sprinkler/Irrigation
- Pool features: Community
- On waterfront: Yes
- Waterfront features: Boat Ramp/Lift Access, Dock Access
- Body of water: Hartwell
Lot
- Size: 0.25 Acres
- Features: Gentle Sloping, Hardwood Trees, Outside City Limits, Steep Slope, Subdivision, Sloped, Wooded
Details
- Parcel number: 3231003041
Construction
Type & style
- Home type: SingleFamily
- Architectural style: Bungalow
- Property subtype: Single Family Residence
Materials
- Cement Siding
- Foundation: Other
- Roof: Architectural,Shingle
Utilities & green energy
- Sewer: Septic Tank
- Water: Other, Private, See Remarks
- Utilities for property: Electricity Available, Underground Utilities
Community & HOA
Community
- Features: Boat Facilities, Common Grounds/Area, Clubhouse, Fitness Center, Golf, Gated, Playground, Pool, Tennis Court(s), Water Access, Dock
- Security: Gated with Guard, Gated Community
- Subdivision: Chickasaw Point
HOA
- Has HOA: Yes
- Services included: Sewer, Water
Location
- Region: Westminster
Financial & listing details
- Price per square foot: $210/sqft
- Tax assessed value: $63,124
- Annual tax amount: $814
- Date on market: 7/6/2026
- Cumulative days on market: 79 days
- Listing agreement: Exclusive Right To Sell
Estimated market value
$309,400
$294,000 - $325,000
$1,883/mo
Price history
| Date | Event | Price |
|---|---|---|
| 9/10/2026 | Price change | $1,795-5.3%$1/sqft |
Source: Zillow Rentals Report a problem | ||
| 8/24/2026 | Price change | $315,000-10%$210/sqft |
Source:  Greater Greenville AOR #1596865 Report a problem Greater Greenville AOR #1596865 Report a problem | ||
| 8/16/2026 | Listed for rent | $1,895$1/sqft |
Source: Zillow Rentals Report a problem | ||
| 7/25/2026 | Listing removed | $1,895$1/sqft |
Source: Zillow Rentals Report a problem | ||
| 7/6/2026 | Listed for sale | $350,000+7.7%$233/sqft |
Source: Greater Greenville AOR #1596865 Report a problem | ||
| 6/9/2026 | Listed for rent | $1,895+5.6%$1/sqft |
Source: Zillow Rentals Report a problem | ||
| 5/23/2026 | Listing removed | $1,795$1/sqft |
Source: Zillow Rentals Report a problem | ||
| 5/1/2026 | Listed for rent | $1,795+5.9%$1/sqft |
Source: Zillow Rentals Report a problem | ||
| 5/21/2025 | Listing removed | $1,695$1/sqft |
Source: Zillow Rentals Report a problem | ||
| 5/14/2025 | Listed for rent | $1,695$1/sqft |
Source: Zillow Rentals Report a problem | ||
| 4/24/2025 | Listing removed | $1,695$1/sqft |
Source: Zillow Rentals Report a problem | ||
| 4/16/2025 | Price change | $1,695-1.7%$1/sqft |
Source: Zillow Rentals Report a problem | ||
| 4/6/2025 | Price change | $1,725-3.9%$1/sqft |
Source: Zillow Rentals Report a problem | ||
| 3/4/2025 | Listed for rent | $1,795+5.9%$1/sqft |
Source: Zillow Rentals Report a problem | ||
| 10/13/2024 | Listing removed | $325,000$217/sqft |
Source: BHHS broker feed #1523813 Report a problem | ||
| 9/11/2024 | Listing removed | $1,695$1/sqft |
Source: Zillow Rentals Report a problem | ||
| 9/10/2024 | Price change | $325,000-7.1%$217/sqft |
Source:  WUMLS #20273528 Report a problem WUMLS #20273528 Report a problem | ||
| 9/9/2024 | Price change | $1,695-5%$1/sqft |
Source: Zillow Rentals Report a problem | ||
| 9/5/2024 | Price change | $1,785-2.2%$1/sqft |
Source: Zillow Rentals Report a problem | ||
| 9/1/2024 | Listed for rent | $1,825$1/sqft |
Source: Zillow Rentals Report a problem | ||
| 4/12/2024 | Listed for sale | $350,000+3400%$233/sqft |
Source: WUMLS #20273528 Report a problem | ||
| 6/5/2018 | Sold | $10,000$7/sqft |
Source: Public Record Report a problem | ||
Public tax history
| Year | Property taxes | Tax assessment |
|---|---|---|
| 2025 | $814 | $3,790 |
| 2024 | $814 | $3,790 |
| 2023 | $814 | $3,790 |
| 2022 | -- | -- |
| 2021 | -- | -- |
| 2020 | -- | $61,120 |
| 2019 | -- | $61,120 |
| 2018 | -- | -- |
| 2017 | -- | -- |
| 2016 | -- | -- |
| 2015 | -- | -- |
| 2014 | -- | $4,566 |
| 2013 | -- | -- |
| 2012 | -- | -- |
| 2011 | -- | -- |
| 2010 | -- | -- |
Find assessor info on the county website
Monthly payment
Est. payment
Payment breakdown
Explore the cost of this home by adjusting the details. Changes won't be saved.Climate risks
Neighborhood: 29693
Nearby schools
Schools provided by the listing agent
- Elementary: Fair-Oak Elem
- Middle: West Oak Middle
- High: West Oak High
Source: WUMLS. This data may not be complete. We recommend contacting the local school district to confirm school assignments for this home.

Similar homes
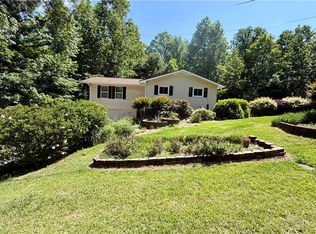
- $294,9003 bd2 ba1.1k sqft629 Laurel Dr, Westminster, SC 29693For Sale
 MLS ID #20300798, Jeffrey Turpin, Real Local/Real Broker, LLC. WUMLS
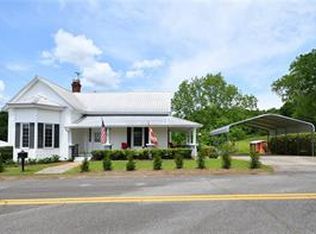
 - $299,0004 bd2 ba2k sqft410 S Hogan Dr, Westminster, SC 29693For Sale
 MLS ID #20295129, Linda Farkas Fey, Clardy Real Estate. WUMLS
 - $399,5002 bd2 ba1.8k sqft105 Spoon Ct, Westminster, SC 29693For Sale
 MLS ID #20300841, Anthony F Gallo, III, The Gallo Company. WUMLS
 - $310,0002 bd2 ba2k sqft136 Harbert Park Cir, Westminster, SC 29693For Sale
 MLS ID #20305059, Diane Maxwell, BHHS C Dan Joyner - Office A. WUMLS
 - $298,9003 bd2 ba1.6k sqft1707 Buena Vista Dr, Toccoa, GA 30577Active
 MLS ID #10821352, William Duryea, RE/MAX Center. GAMLS
