Brand-new and beautifully situated among the trees, this 3-bedroom, 2-bath manufactured home offers approximately 1,408 square feet of comfortable, thoughtfully designed living space. The open floor plan creates an easy flow between the living room, dining area, and kitchen—perfect for everyday living and entertaining. Generously sized bedrooms provide room to relax, while the spacious laundry room adds the storage and functionality buyers appreciate.
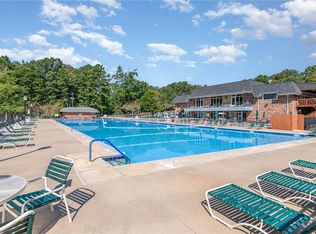
Enjoy your morning coffee on the front porch or unwind on the back deck surrounded by the peaceful wooded setting. The low-maintenance homesite leaves more time to enjoy everything Foxwood Hills has to offer, including an Olympic-size swimming pool, pickleball and tennis courts, clubhouse, restaurant and bar, community activities, and access to beautiful Lake Hartwell.
Whether you are searching for a full-time residence or an Upstate South Carolina retreat, 107 Marietta Drive offers the rare opportunity to be the first owner of a brand-new home in an amenity-rich lake community.
New construction
$227,500
107 Marietta Dr, Westminster, SC 29693
3beds
1,408sqft
Single Family Residence
Built in 2026
6,969 Square Feet Lot
$-- Zestimate®
$162/sqft
$56/mo HOA
What's special
Front porchLow-maintenance homesite
- 11 hours
- 67
- 5
Zillow last checked:
Listing updated:
Listed by:
Red Hot Homes 864-650-4242,
Western Upstate Keller William
Source: WUMLS,MLS#: 20305817 Originating MLS: Western Upstate Association of Realtors
Originating MLS: Western Upstate Association of RealtorsFacts & features
Interior
Bedrooms & bathrooms
- Bedrooms: 3
- Bathrooms: 2
- Full bathrooms: 2
- Main level bathrooms: 2
- Main level bedrooms: 3
Rooms
- Room types: Dining Room, Laundry
Heating
- Heat Pump
Cooling
- Heat Pump
Appliances
- Included: Dishwasher, Electric Oven, Electric Range, Electric Water Heater, Microwave, Refrigerator
- Laundry: Washer Hookup, Electric Dryer Hookup
Features
- Dual Sinks, Laminate Countertop, Main Level Primary, Smooth Ceilings, Shower Only, Walk-In Closet(s), Walk-In Shower
- Flooring: Vinyl
- Windows: Tilt-In Windows, Vinyl
- Basement: None,Crawl Space
Interior area
- Total structure area: 1,408
- Total interior livable area: 1,408 sqft
Video & virtual tour
Property
Parking
- Parking features: None, Driveway, Other
Accessibility
- Accessibility features: Low Threshold Shower
Features
- Levels: One
- Stories: 1
- Patio & porch: Deck, Front Porch, Porch
- Exterior features: Deck, Porch
Lot
- Size: 6,969 Square Feet
- Features: Level, Outside City Limits, Subdivision, Trees, Wooded, Interior Lot
Details
- Parcel number: 3160205009
Construction
Type & style
- Home type: SingleFamily
- Architectural style: Bungalow
- Property subtype: Single Family Residence
Materials
- Vinyl Siding
- Foundation: Crawlspace
- Roof: Architectural,Shingle
Condition
- New Construction,Never Occupied
- New construction: Yes
- Year built: 2026
Utilities & green energy
- Sewer: Private Sewer
- Water: Private
- Utilities for property: Electricity Available, Sewer Available, Water Available
Community & HOA
Community
- Features: Clubhouse, Dock, Fitness Center, Playground, Pickleball, Short Term Rental Allowed, Tennis Court(s), Water Access, Lake
- Security: Security Guard
- Subdivision: Foxwood Hills
HOA
- Has HOA: Yes
- Services included: Pool(s), Recreation Facilities, Security
- HOA fee: $676 annually
Location
- Region: Westminster
Financial & listing details
- Price per square foot: $162/sqft
- Date on market: 9/3/2026
- Listing agreement: Exclusive Right To Sell
- Listing terms: USDA Loan
Estimated market value
Not available
Estimated sales range
Not available
Not available
Price history
| Date | Event | Price |
|---|---|---|
| 9/3/2026 | Listed for sale | $227,500$162/sqft |
Source:  WUMLS #20305817 Report a problem WUMLS #20305817 Report a problem | ||
Public tax history
Tax history is unavailable.
Monthly payment
Est. payment
Payment breakdown
Explore the cost of this home by adjusting the details. Changes won't be saved.Climate risks
Neighborhood: 29693
Nearby schools
Schools provided by the listing agent
- Elementary: Orchard Park El
- Middle: West Oak Middle
- High: West Oak High
Source: WUMLS. This data may not be complete. We recommend contacting the local school district to confirm school assignments for this home.
Similar homes
- $250,0003 bd2 ba1.3k sqft152 Quail Hollow Cir, Westminster, SC 29693For Sale
 MLS ID #20305810, Red Hot Homes, Western Upstate Keller William. WUMLS
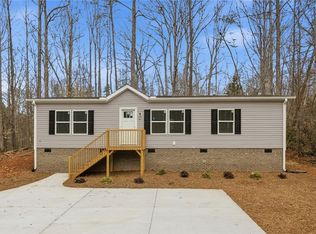
 - $195,0003 bd2 ba1.3k sqft6 W Richfield Dr, Westminster, SC 29693New Construction
 MLS ID #20297212, Jocelyn Plum, Folkstone Properties, LLC. WUMLS
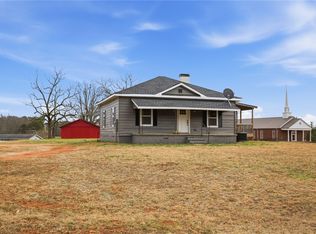
 - $199,9002 bd2 ba1.1k sqft118 Grogan Rd, Westminster, SC 29693For Sale
 MLS ID #20305620, Andrea Hafner, NorthGroup Real Estate. WUMLS
 - $210,0002 bd2 ba1.2k sqft206 Pecan Dr, Westminster, SC 29693For Sale
 MLS ID #1598793, Sonia Martinez, XSell Upstate. Greater Greenville AOR
 - $289,0002 bd2 ba1.4k sqft620 S Hogan Dr, Westminster, SC 29693Active
 MLS ID #10730107, Greg Ozburn, Coldwell Banker Upchurch Realty. GAMLS
 - $312,0003 bd2 ba1.5k sqft1549 Greenfield Rd, Westminster, SC 29693ActiveMLS ID #10835003, Kristi Pulliam, Casey Group Real Estate, LLC. GAMLS
