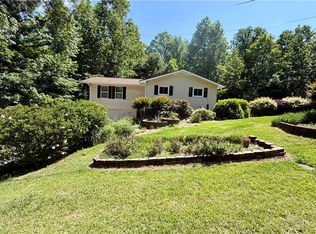
This beautifully updated 3-bedroom, 2-bath home is tucked into the foothills of the Blue Ridge Mountains, located within the 345-acre gated award winning Golf community of Chickasaw Point along the scenic shores of Lake Hartwell. With an impressive lineup of amenities and year-round community activities, there’s truly something here for everyone, no matter the season.
Inside, the home offers an inviting blend of comfort and style, featuring hardwood floors, ceramic tile, an updated heated and cooled sunroom, modern vanities, fixtures, lighting, and all-new stainless steel appliances. Wood cathedral ceilings, skylights, expansive windows, and thoughtfully placed lighting create an open yet cozy atmosphere throughout. The spacious primary suite includes a large cedar-lined closet and a generously sized bathroom with ceramic tile and a jetted tub/shower combination—perfect for unwinding after a long day. Furniture and furnishings available.
Outside, enjoy the peaceful, wooded setting and beautifully landscaped lot while relaxing or entertaining on the front deck or in the back sunroom. And don’t be surprised if a deer—or two or three—wanders by. The abundant wildlife loves it here…and you just might too.
For sale
Price cut: $10K (9/17)
$239,000
203 Snead Ln, Westminster, SC 29693
3beds
1,393sqft
Single Family Residence
Built in ----
-- sqft lot
$-- Zestimate®
$172/sqft
$233/mo HOA
What's special
Back sunroomFront deckPeaceful wooded settingModern vanitiesHardwood floorsAbundant wildlifeAll-new stainless steel appliances
- 263 days
- 2,669
- 217
Zillow last checked:
Listing updated:
Listed by:
Tookie Nemchak 864-214-4341,
NorthGroup Real Estate
Source: WUMLS,MLS#: 20296401 Originating MLS: Western Upstate Association of Realtors
Originating MLS: Western Upstate Association of RealtorsFacts & features
Interior
Bedrooms & bathrooms
- Bedrooms: 3
- Bathrooms: 2
- Full bathrooms: 2
- Main level bathrooms: 2
- Main level bedrooms: 3
Rooms
- Room types: Living Room, Sunroom
Primary bedroom
- Level: Main
- Dimensions: 12X13
Bedroom 2
- Level: Main
- Dimensions: 12X9
Bedroom 3
- Level: Main
- Dimensions: 12X9
Primary bathroom
- Level: Main
- Dimensions: 12X9
Living room
- Level: Main
- Dimensions: 17X15
Sunroom
- Level: Main
- Dimensions: 24X12
Heating
- Central, Electric
Cooling
- Central Air, Electric
Appliances
- Included: Dryer, Dishwasher, Electric Oven, Electric Range, Electric Water Heater, Microwave, Refrigerator, Washer
- Laundry: Washer Hookup, Electric Dryer Hookup
Features
- Ceiling Fan(s), Cathedral Ceiling(s), French Door(s)/Atrium Door(s), High Ceilings, Bath in Primary Bedroom, Main Level Primary, Other, Smooth Ceilings, Skylights, Cable TV, Window Treatments
- Flooring: Ceramic Tile, Hardwood
- Doors: French Doors
- Windows: Blinds, Insulated Windows
- Basement: Garage Access
- Fireplace features: Gas, Option
Interior area
- Total structure area: 1,393
- Total interior livable area: 1,393 sqft
Property
Parking
- Total spaces: 2
- Parking features: Attached, Garage, Basement, Driveway
- Attached garage spaces: 2
Features
- Levels: One
- Stories: 1
- Patio & porch: Balcony, Deck, Front Porch
- Exterior features: Balcony, Deck, Porch
- Pool features: Community
- Has view: Yes
- View description: Water
- Has water view: Yes
- Water view: Water
- Waterfront features: Boat Ramp/Lift Access, Dock Access
- Body of water: Hartwell
Lot
- Features: Cul-De-Sac, Gentle Sloping, Hardwood Trees, Outside City Limits, On Golf Course, Subdivision, Sloped, Trees, Views, Wooded, Interior Lot
Details
- Parcel number: 3230105006
Construction
Type & style
- Home type: SingleFamily
- Architectural style: Contemporary
- Property subtype: Single Family Residence
Materials
- Vinyl Siding, Wood Siding
- Foundation: Basement
- Roof: Metal
Utilities & green energy
- Sewer: Private Sewer
- Water: Private
- Utilities for property: Cable Available
Community & HOA
Community
- Features: Boat Facilities, Common Grounds/Area, Clubhouse, Fitness Center, Golf, Gated, Playground, Pickleball, Pool, Tennis Court(s), Trails/Paths, Water Access, Dock, Lake
- Security: Gated with Guard, Gated Community, Smoke Detector(s), Security Guard
- Subdivision: Chickasaw Point
HOA
- Has HOA: Yes
- Services included: Pool(s), Recreation Facilities, Street Lights, Security
- HOA fee: $2,790 annually
Location
- Region: Westminster
Financial & listing details
- Price per square foot: $172/sqft
- Tax assessed value: $134,693
- Annual tax amount: $1,736
- Date on market: 1/16/2026
- Cumulative days on market: 264 days
- Listing agreement: Exclusive Right To Sell
- Listing terms: USDA Loan
Estimated market value
Not available
Estimated sales range
Not available
$1,755/mo
Price history
| Date | Event | Price |
|---|---|---|
| 9/17/2026 | Price change | $239,000-4%$172/sqft |
Source:  WUMLS #20296401 Report a problem WUMLS #20296401 Report a problem | ||
| 9/8/2026 | Price change | $249,000-3.9%$179/sqft |
Source: WUMLS #20296401 Report a problem | ||
| 5/20/2026 | Price change | $259,000-3.7%$186/sqft |
Source: WUMLS #20296401 Report a problem | ||
| 1/16/2026 | Listed for sale | $269,000+86.8%$193/sqft |
Source: WUMLS #20296401 Report a problem | ||
| 2/21/2018 | Sold | $144,000-2.6%$103/sqft |
Source: WUMLS #20192451 Report a problem | ||
| 12/27/2017 | Price change | $147,900-0.7%$106/sqft |
Source: Community First Real Estate #20192451 Report a problem | ||
| 11/9/2017 | Price change | $148,900-0.7%$107/sqft |
Source: Community First Real Estate #20192451 Report a problem | ||
| 10/23/2017 | Price change | $149,900-5.1%$108/sqft |
Source: Community First Real Estate #20192451 Report a problem | ||
| 10/20/2017 | Price change | $157,900-0.6%$113/sqft |
Source: Community First Real Estate #20192451 Report a problem | ||
| 10/16/2017 | Price change | $158,900-0.6%$114/sqft |
Source: Community First Real Estate #20192451 Report a problem | ||
| 10/2/2017 | Listed for sale | $159,900+78.7%$115/sqft |
Source: Community First Real Estate #20192451 Report a problem | ||
| 6/12/2017 | Sold | $89,491-27.2%$64/sqft |
Source: Public Record Report a problem | ||
| 4/5/2017 | Listed for sale | -- |
Source: Auction.com Report a problem | ||
| 6/30/2009 | Sold | $123,000-15.2%$88/sqft |
Source: Public Record Report a problem | ||
| 2/17/2009 | Listing removed | $145,000$104/sqft |
Source: Lakehouse.com #166769 Report a problem | ||
| 1/22/2009 | Listed for sale | $145,000+40.8%$104/sqft |
Source: Lakehouse.com #166769 Report a problem | ||
| 10/12/2007 | Sold | $103,000$74/sqft |
Source: Public Record Report a problem | ||
Public tax history
| Year | Property taxes | Tax assessment |
|---|---|---|
| 2025 | $1,736 | $8,080 |
| 2024 | $1,736 | $8,080 |
| 2023 | $1,736 | $8,080 |
| 2022 | -- | -- |
| 2021 | -- | -- |
| 2020 | -- | $132,360 |
| 2019 | -- | $132,360 |
| 2018 | -- | -- |
| 2017 | -- | -- |
| 2016 | -- | -- |
| 2015 | -- | -- |
| 2014 | -- | $4,738 |
| 2013 | -- | -- |
| 2012 | -- | -- |
| 2011 | -- | -- |
| 2010 | -- | -- |
Find assessor info on the county website
Monthly payment
Est. payment
Payment breakdown
Explore the cost of this home by adjusting the details. Changes won't be saved.Climate risks
Neighborhood: 29693
Nearby schools
Schools provided by the listing agent
- Elementary: Fair-Oak Elem
- Middle: West Oak Middle
- High: West Oak High
Source: WUMLS. This data may not be complete. We recommend contacting the local school district to confirm school assignments for this home.

Similar homes
- $265,0003 bd2 ba1.5k sqft614 Highland Ave, Westminster, SC 29693For Sale
 MLS ID #20306884, Amber O'Dell, Howard Hanna Allen Tate - Lake Keowee North. WUMLS
 - $299,0004 bd2 ba2k sqft410 S Hogan Dr, Westminster, SC 29693For Sale
 MLS ID #20295129, Linda Farkas Fey, Clardy Real Estate. WUMLS
 - $227,5003 bd2 ba1.4k sqft107 Marietta Dr, Westminster, SC 29693New Construction
 MLS ID #20305817, Red Hot Homes, Western Upstate Keller William. WUMLS
 - $219,9993 bd2 ba1k sqft215 Dickson St, Westminster, SC 29693For Sale
 MLS ID #20306295, Michelle Spearman, Clardy Real Estate. WUMLS
 - $250,0003 bd2 ba1.1k sqft586 Collins Rd, Toccoa, GA 30577Active
 MLS ID #10731809, Joni Scott, Hammock Realty North Georgia. GAMLS
 - $225,0003 bd2 ba1.3k sqft275 Sherwood St, Toccoa, GA 30577ActiveMLS ID #10834674, Dee Dee Arrowood, Keller Williams Lanier Partners. GAMLS
