You've been looking with so much dedication, but each home you see you face hesitation, but now here it is in the perfect location. With square footage of approximately 1384, covered with hardwood and some new LVP floor. This home has 3 beds and 2 full baths and is ready for new owners to bring fun and laughs. New paint and new fixtures on the interior you'll see, and when you walk through the door, you'll think, "This is for me". Some walls were removed to open things up, making it perfect for you, your cat or your pup. Another thing that is absolute fire, is getting all appliances including washer and dryer! Outside your one level ranch home is brick, and having the carport attached is really, really quite slick. You'll save lots of dollars and even some cents, cause the level back yard is already fenced. This home is vacant and ready to move in, come see for yourself that this is a win.
For sale
Price cut: $4.1K (9/10)
$244,900
303 Evergreen Forest Dr, Seneca, SC 29678
3beds
1,384sqft
Single Family Residence
Built in 1965
0.45 Acres Lot
$238,300 Zestimate®
$177/sqft
$-- HOA
What's special
New fixturesNew paintOne level ranch homeNew lvp floor
- 72 days
- 560
- 64
Zillow last checked:
Listing updated:
Listed by:
Cliff Stoltzfus 864-985-3123,
Clardy Real Estate - Lake Keowee
Source: WUMLS,MLS#: 20304229 Originating MLS: Western Upstate Association of Realtors
Originating MLS: Western Upstate Association of RealtorsFacts & features
Interior
Bedrooms & bathrooms
- Bedrooms: 3
- Bathrooms: 2
- Full bathrooms: 2
- Main level bathrooms: 2
- Main level bedrooms: 3
Heating
- Heat Pump
Cooling
- Heat Pump
Appliances
- Included: Dryer, Dishwasher, Electric Oven, Electric Range, Electric Water Heater, Refrigerator, Washer
- Laundry: Washer Hookup, Electric Dryer Hookup
Features
- Ceiling Fan(s), Laminate Countertop, Bath in Primary Bedroom, Main Level Primary, Pull Down Attic Stairs, Smooth Ceilings
- Flooring: Hardwood, Luxury Vinyl Plank
- Windows: Bay Window(s), Insulated Windows, Vinyl
- Basement: None,Crawl Space
Interior area
- Total structure area: 1,384
- Total interior livable area: 1,384 sqft
Property
Parking
- Total spaces: 1
- Parking features: Attached Carport, Driveway
- Garage spaces: 1
- Has carport: Yes
Features
- Levels: One
- Stories: 1
- Patio & porch: Deck, Front Porch
- Exterior features: Deck, Fence, Porch
- Fencing: Yard Fenced
Lot
- Size: 0.45 Acres
- Features: Hardwood Trees, Level, Outside City Limits, Subdivision
Details
- Parcel number: 2540501010
Construction
Type & style
- Home type: SingleFamily
- Architectural style: Ranch
- Property subtype: Single Family Residence
Materials
- Brick
- Foundation: Crawlspace
- Roof: Architectural,Shingle
Condition
- Year built: 1965
Utilities & green energy
- Sewer: Septic Tank
- Water: Public
- Utilities for property: Electricity Available, Septic Available, Water Available
Community & HOA
Community
- Subdivision: Evergreen Fores
HOA
- Has HOA: No
Location
- Region: Seneca
Financial & listing details
- Price per square foot: $177/sqft
- Tax assessed value: $175,880
- Annual tax amount: $2,267
- Date on market: 8/2/2026
- Cumulative days on market: 72 days
- Listing agreement: Exclusive Right To Sell
Estimated market value
$238,300
$226,000 - $250,000
$1,589/mo
Price history
| Date | Event | Price |
|---|---|---|
| 9/10/2026 | Price change | $244,900-1.6%$177/sqft |
Source:  WUMLS #20304229 Report a problem WUMLS #20304229 Report a problem | ||
| 8/2/2026 | Listed for sale | $249,000+31.7%$180/sqft |
Source: WUMLS #20304229 Report a problem | ||
| 6/11/2024 | Sold | $189,000-5.5%$137/sqft |
Source: WUMLS #20275068 Report a problem | ||
| 5/22/2024 | Pending sale | $199,975$144/sqft |
Source:  Greater Greenville AOR #1527260 Report a problem Greater Greenville AOR #1527260 Report a problem | ||
| 5/19/2024 | Listed for sale | $199,975$144/sqft |
Source: WUMLS #20275068 Report a problem | ||
Public tax history
| Year | Property taxes | Tax assessment |
|---|---|---|
| 2025 | $2,267 +226.6% | $10,550 +226.6% |
| 2024 | $694 | $3,230 |
| 2023 | $694 | $3,230 |
| 2022 | -- | -- |
| 2021 | -- | -- |
| 2020 | -- | $76,880 |
| 2019 | -- | $76,880 |
| 2018 | -- | -- |
| 2017 | -- | -- |
| 2016 | -- | -- |
| 2015 | -- | -- |
| 2014 | -- | $3,562 |
| 2013 | -- | -- |
| 2012 | -- | -- |
| 2011 | -- | -- |
| 2010 | -- | -- |
| 2008 | -- | $3,460 |
| 2007 | -- | $3,460 |
| 2006 | -- | $3,460 |
Find assessor info on the county website
Monthly payment
Est. payment
Payment breakdown
Explore the cost of this home by adjusting the details. Changes won't be saved.Climate risks
Neighborhood: 29678
Nearby schools
Schools provided by the listing agent
- Elementary: Blue Ridge Elementary
- Middle: Seneca Middle
- High: Seneca High
Source: WUMLS. This data may not be complete. We recommend contacting the local school district to confirm school assignments for this home.
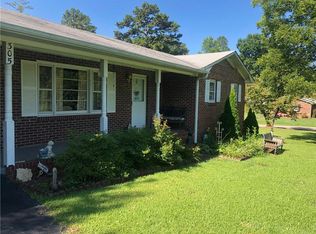
Similar homes
- $240,0003 bd2 ba1.1k sqft303 Meadow Dr, Seneca, SC 29678For Sale
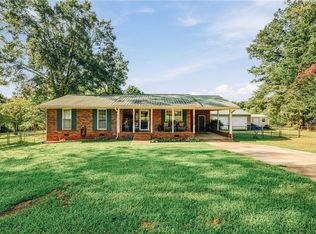 MLS ID #20306441, Joseph Casali, Howard Hanna Allen Tate - Lake Keowee North. WUMLS
 - $259,0004 bd2 ba1.5k sqft420 Sherwood Dr, Seneca, SC 29678For Sale
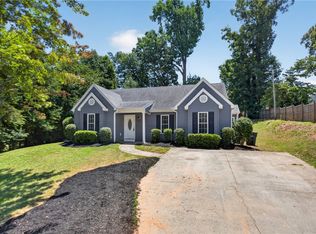 MLS ID #20303451, Cliff Stoltzfus, Clardy Real Estate - Lake Keowee. WUMLS
 - $264,9004 bd2 ba1.7k sqft106 Brookwood Dr, Seneca, SC 29678For Sale
 MLS ID #20306176, Dana McCall, Howard Hanna Allen Tate - Lake Keowee Seneca. WUMLS
 - $224,9003 bd2 ba1.8k sqft2402 Brown St, Seneca, SC 29678For Sale
 MLS ID #20306818, Paris Kilps, Signature Homes Realty. WUMLS
