Charming brick ranch situated on a large, level lot with an expansive fenced backyard in a prime location between Clemson and Seneca. An inviting covered front porch welcomes you inside, where beautifully refinished hardwood floors and exposed brick accents add warmth and character throughout the main living areas. The kitchen features stainless steel appliances, abundant cabinetry, generous counter space, and peninsula seating. The dining room opens directly onto the covered rear patio.
The thoughtful split floor plan places one bedroom, a private bathroom, and the heated and cooled converted garage on one side of the home, creating a private and versatile living area. With its own exterior entrance, the converted garage is ideal for a home office, recreation room, guest space, or additional living area. On the opposite side of the home are three additional bedrooms and an exceptionally large shared bathroom, freshly updated with a new vanity.
The expansive fenced backyard offers plenty of room to relax, play, and entertain, complete with the covered patio, a cozy firepit area, and a small storage building. An additional concrete pad provides space for extra parking, a future carport, or a basketball goal. Enjoy peaceful surroundings and the freedom of no HOA while remaining just minutes from Clemson University, local shopping, schools, and area lakes.
For sale
$264,900
106 Brookwood Dr, Seneca, SC 29678
4beds
1,750sqft
Single Family Residence
Built in 1987
0.52 Acres Lot
$256,200 Zestimate®
$151/sqft
$-- HOA
What's special
Peninsula seatingInviting covered front porchLarge level lotGenerous counter spaceBeautifully refinished hardwood floorsCozy firepit areaStainless steel appliances
- 35 days
- 560
- 51
Zillow last checked:
Listing updated:
Listed by:
Dana McCall 864-784-8698,
Howard Hanna Allen Tate - Lake Keowee Seneca
Source: WUMLS,MLS#: 20306176 Originating MLS: Western Upstate Association of Realtors
Facts & features
Interior
Bedrooms & bathrooms
- Bedrooms: 4
- Bathrooms: 2
- Full bathrooms: 2
- Main level bathrooms: 2
- Main level bedrooms: 3
Rooms
- Room types: Bonus Room, Recreation, Workshop
Heating
- Gas, Multiple Heating Units
Cooling
- Heat Pump, Multi Units, Attic Fan
Appliances
- Included: Electric Oven, Electric Range, Disposal, Gas Water Heater, Microwave, Refrigerator
- Laundry: Washer Hookup, Electric Dryer Hookup
Features
- Ceiling Fan(s), Granite Counters, Laminate Countertop, Main Level Primary, Other, Smooth Ceilings, Tub Shower, Workshop
- Flooring: Concrete, Hardwood
- Windows: Vinyl
- Basement: None,Crawl Space
Interior area
- Total structure area: 1,750
- Total interior livable area: 1,750 sqft
Property
Parking
- Parking features: None, Driveway
Features
- Levels: One
- Stories: 1
- Patio & porch: Front Porch, Patio
- Exterior features: Fence, Porch, Patio
- Fencing: Yard Fenced
Lot
- Size: 0.52 Acres
- Features: Level, Outside City Limits, Subdivision
Details
- Parcel number: 2250202003
Construction
Type & style
- Home type: SingleFamily
- Architectural style: Ranch
- Property subtype: Single Family Residence
Materials
- Brick
- Foundation: Crawlspace
- Roof: Architectural,Shingle
Condition
- Year built: 1987
Utilities & green energy
- Sewer: Septic Tank
- Water: Private
- Utilities for property: Electricity Available, Natural Gas Available, Phone Available, Septic Available, Water Available
Community & HOA
Community
- Features: Short Term Rental Allowed
- Subdivision: Brookwood Subd.
HOA
- Has HOA: No
Location
- Region: Seneca
Financial & listing details
- Price per square foot: $151/sqft
- Tax assessed value: $220,570
- Annual tax amount: $2,843
- Date on market: 9/16/2026
- Listing agreement: Exclusive Right To Sell
- Listing terms: USDA Loan
Estimated market value
$256,200
$243,000 - $269,000
$1,778/mo
Price history
| Date | Event | Price |
|---|---|---|
| 9/16/2026 | Listed for sale | $264,900+17.7%$151/sqft |
Source:  WUMLS #20306176 Report a problem | ||
| 8/28/2026 | Listing removed | $1,950$1/sqft |
Source: Zillow Rentals Report a problem | ||
| 7/15/2026 | Listed for rent | $1,950+18.2%$1/sqft |
Source: Zillow Rentals Report a problem | ||
| 5/27/2026 | Listing removed | $1,650$1/sqft |
Source: Zillow Rentals Report a problem | ||
| 5/4/2026 | Listed for rent | $1,650-17.5%$1/sqft |
Source: Zillow Rentals Report a problem | ||
| 9/19/2025 | Listing removed | $2,000$1/sqft |
Source: Zillow Rentals Report a problem | ||
| 9/6/2025 | Price change | $2,000-9.1%$1/sqft |
Source: Zillow Rentals Report a problem | ||
| 8/4/2025 | Listed for rent | $2,200$1/sqft |
Source: Zillow Rentals Report a problem | ||
| 7/18/2025 | Listing removed | $2,200$1/sqft |
Source: Zillow Rentals Report a problem | ||
| 6/27/2025 | Listed for rent | $2,200$1/sqft |
Source: Zillow Rentals Report a problem | ||
| 6/10/2025 | Listing removed | $2,200$1/sqft |
Source: Zillow Rentals Report a problem | ||
| 5/13/2025 | Listed for rent | $2,200$1/sqft |
Source: Zillow Rentals Report a problem | ||
| 7/15/2024 | Listing removed | -- |
Source: Zillow Rentals Report a problem | ||
| 7/1/2024 | Listed for rent | $2,200+249.2%$1/sqft |
Source: Zillow Rentals Report a problem | ||
| 9/5/2023 | Sold | $225,000-1.7%$129/sqft |
Source: WUMLS #20264259 Report a problem | ||
| 8/3/2023 | Contingent | $229,000$131/sqft |
Source: WUMLS #20264259 Report a problem | ||
| 7/24/2023 | Price change | $229,000-0.9%$131/sqft |
Source: WUMLS #20264259 Report a problem | ||
| 7/13/2023 | Listed for sale | $231,000+59.3%$132/sqft |
Source: WUMLS #20264259 Report a problem | ||
| 8/20/2021 | Listing removed | -- |
Source: Zillow Rental Manager Report a problem | ||
| 8/19/2021 | Listed for rent | $630 |
Source: Zillow Rental Manager Report a problem | ||
| 6/14/2019 | Sold | $145,000-4.6%$83/sqft |
Source: WUMLS #20215747 Report a problem | ||
| 5/30/2019 | Pending sale | $152,000$87/sqft |
Source: JW Martin Real Estate #20215747 Report a problem | ||
| 4/16/2019 | Listed for sale | $152,000+27.7%$87/sqft |
Source: Jw Martin Real Estate #20215747 Report a problem | ||
| 5/22/2012 | Sold | $119,000$68/sqft |
Source: Public Record Report a problem | ||
Public tax history
| Year | Property taxes | Tax assessment |
|---|---|---|
| 2025 | $2,843 +50% | $13,230 +50% |
| 2024 | $1,895 +46.3% | $8,820 +46.3% |
| 2023 | $1,296 | $6,030 |
| 2022 | -- | -- |
| 2021 | -- | -- |
| 2020 | -- | $142,780 +36.5% |
| 2019 | -- | $104,570 |
| 2018 | -- | -- |
| 2017 | -- | -- |
| 2016 | -- | -- |
| 2015 | -- | -- |
| 2014 | -- | $4,751 |
| 2013 | -- | -- |
| 2012 | -- | -- |
| 2011 | -- | -- |
| 2010 | -- | -- |
| 2008 | -- | $3,990 |
| 2007 | -- | $3,990 |
Find assessor info on the county website
Monthly payment
Est. payment
Payment breakdown
Explore the cost of this home by adjusting the details. Changes won't be saved.Climate risks
Neighborhood: 29678
Nearby schools
Schools provided by the listing agent
- Elementary: Ravenel Elm
- Middle: Seneca Middle
- High: Seneca High
Source: WUMLS. This data may not be complete. We recommend contacting the local school district to confirm school assignments for this home.
Similar homes
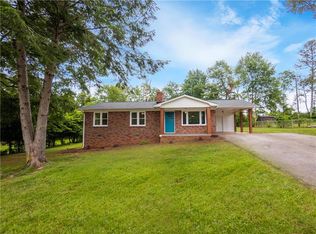
- $265,0004 bd2 ba1.4k sqft104 Laurel Ln, Seneca, SC 29678For Sale
 MLS ID #20307258, Mike Hill, Bob Hill Realty. WUMLS
- $259,0004 bd2 ba1.5k sqft420 Sherwood Dr, Seneca, SC 29678For Sale
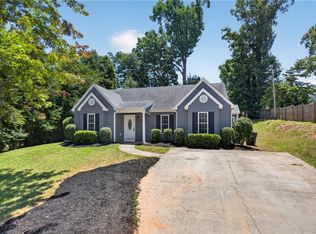 MLS ID #20303451, Cliff Stoltzfus, Clardy Real Estate - Lake Keowee. WUMLS
- $279,9434 bd3 ba2.1k sqft2001 Ridgeview Ln, Seneca, SC 29678For Sale
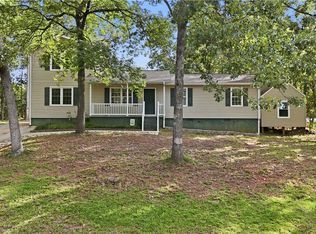 MLS ID #20303595, Andrew Campbell, Real Local/Real Broker, LLC. WUMLS
- $279,0004 bd3 ba1.6k sqft112 Wells Station Rd, Seneca, SC 29678For Sale
 MLS ID #20306131, Sheila Newton Team, Howard Hanna Allen Tate - Anderson North. WUMLS
