Discover a harmonious blend of comfort and modern living in this delightful single-family home, perfectly situated in the charming community of Seneca. This residence offers an inviting atmosphere, ideal for creating lasting memories. The well-appointed interior features four spacious bedrooms and two full bathrooms, providing ample accommodation for diverse needs. Step inside to find elegant LVP flooring that flows seamlessly throughout the main living areas, enhancing the home's contemporary appeal. The heart of this home boasts a generously sized living room, perfect for both relaxation and entertaining. Culinary enthusiasts will appreciate the kitchen's thoughtful design, complete with gleaming quartz countertops and a functional island, offering both preparation space and a casual dining option. The master bathroom provides a luxurious walk-in tile shower and sophisticated tile flooring, creating a private retreat within the home. With 1578 square feet of living space and a convenient single-story layout, this property ensures effortless living. The exterior is complemented by a substantial lot size of 0.31 acres, offering outdoor potential. Enjoy the tranquility and convenience that Seneca provides, with its welcoming neighborhood and access to local amenities, making this an exceptional place to call home.
For sale
Price cut: $6K (10/9)
$259,000
420 Sherwood Dr, Seneca, SC 29678
4beds
1,578sqft
Single Family Residence
Built in 2003
0.31 Acres Lot
$-- Zestimate®
$164/sqft
$-- HOA
What's special
Sophisticated tile flooringFunctional islandElegant lvp flooringGleaming quartz countertopsSingle-story layoutFour spacious bedrooms
- 99 days
- 1,251
- 110
Zillow last checked:
Listing updated:
Listed by:
Cliff Stoltzfus 864-985-3123,
Clardy Real Estate - Lake Keowee
Source: WUMLS,MLS#: 20303451 Originating MLS: Western Upstate Association of Realtors
Originating MLS: Western Upstate Association of RealtorsFacts & features
Interior
Bedrooms & bathrooms
- Bedrooms: 4
- Bathrooms: 2
- Full bathrooms: 2
- Main level bathrooms: 2
- Main level bedrooms: 4
Heating
- Central, Electric
Cooling
- Central Air, Electric
Appliances
- Included: Electric Oven, Electric Range, Electric Water Heater, Refrigerator, Smooth Cooktop
- Laundry: Washer Hookup, Electric Dryer Hookup
Features
- Ceiling Fan(s), Cathedral Ceiling(s), Bath in Primary Bedroom, Main Level Primary, Pull Down Attic Stairs, Quartz Counters, Smooth Ceilings, Walk-In Closet(s), Walk-In Shower
- Flooring: Luxury Vinyl Plank, Tile
- Doors: Storm Door(s)
- Windows: Insulated Windows, Vinyl
- Basement: None
Interior area
- Total structure area: 1,578
- Total interior livable area: 1,578 sqft
Property
Parking
- Parking features: None, Driveway
Accessibility
- Accessibility features: Low Threshold Shower
Features
- Levels: One
- Stories: 1
- Patio & porch: Front Porch
- Exterior features: Porch, Storm Windows/Doors
Lot
- Size: 0.31 Acres
- Features: City Lot, Gentle Sloping, Subdivision, Sloped, Trees
Details
- Parcel number: 5205404007
Construction
Type & style
- Home type: SingleFamily
- Architectural style: Traditional
- Property subtype: Single Family Residence
Materials
- Vinyl Siding
- Foundation: Slab
- Roof: Architectural,Shingle
Condition
- Year built: 2003
Utilities & green energy
- Sewer: Public Sewer
- Water: Public
- Utilities for property: Electricity Available, Sewer Available, Water Available
Community & HOA
Community
- Subdivision: Sherwood Forest
HOA
- Has HOA: No
Location
- Region: Seneca
Financial & listing details
- Price per square foot: $164/sqft
- Tax assessed value: $215,090
- Annual tax amount: $3,637
- Date on market: 7/9/2026
- Cumulative days on market: 99 days
- Listing agreement: Exclusive Right To Sell
- Listing terms: USDA Loan
Estimated market value
Not available
Estimated sales range
Not available
$1,938/mo
Price history
| Date | Event | Price |
|---|---|---|
| 10/9/2026 | Price change | $259,000-2.3%$164/sqft |
Source:  WUMLS #20303451 Report a problem WUMLS #20303451 Report a problem | ||
| 9/28/2026 | Price change | $265,000-1.7%$168/sqft |
Source: WUMLS #20303451 Report a problem | ||
| 9/1/2026 | Price change | $269,500-1.6%$171/sqft |
Source: WUMLS #20303451 Report a problem | ||
| 7/31/2026 | Price change | $274,000-1.8%$174/sqft |
Source: WUMLS #20303451 Report a problem | ||
| 7/9/2026 | Listed for sale | $279,000+24%$177/sqft |
Source: WUMLS #20303451 Report a problem | ||
| 8/24/2021 | Sold | $225,000$143/sqft |
Source: WUMLS #20240807 Report a problem | ||
| 6/30/2021 | Contingent | $225,000$143/sqft |
Source: WUMLS #20240807 Report a problem | ||
| 6/29/2021 | Listed for sale | $225,000+80%$143/sqft |
Source: WUMLS #20240807 Report a problem | ||
| 7/15/2020 | Listing removed | $125,000$79/sqft |
Source: BHHS C Dan Joyner - Anderson #20227315 Report a problem | ||
| 7/15/2020 | Pending sale | $125,000$79/sqft |
Source: BHHS C Dan Joyner - Anderson #20227315 Report a problem | ||
| 7/14/2020 | Sold | $125,000$79/sqft |
Source: WUMLS #20227315 Report a problem | ||
| 5/13/2020 | Price change | $125,000-9.3%$79/sqft |
Source: Berkshire Hathaway Home Services C. Dan Joyner, REALTORS #20227315 Report a problem | ||
| 4/16/2020 | Listed for sale | $137,800+25.3%$87/sqft |
Source: BHHS C Dan Joyner - Anderson #20227315 Report a problem | ||
| 1/21/2020 | Sold | $110,000$70/sqft |
Source: Public Record Report a problem | ||
Public tax history
| Year | Property taxes | Tax assessment |
|---|---|---|
| 2025 | $3,637 | $12,910 |
| 2024 | $3,637 +2.5% | $12,910 |
| 2023 | $3,546 | $12,910 |
| 2022 | -- | -- |
| 2021 | -- | -- |
| 2020 | -- | $124,060 |
| 2019 | -- | $124,060 |
| 2018 | -- | -- |
| 2017 | -- | -- |
| 2016 | -- | -- |
| 2015 | -- | -- |
| 2014 | -- | $5,549 |
| 2013 | -- | -- |
| 2012 | -- | -- |
| 2011 | -- | -- |
| 2010 | -- | -- |
| 2008 | -- | $4,830 |
| 2007 | -- | $4,830 |
| 2006 | -- | $4,830 |
Find assessor info on the county website
Monthly payment
Est. payment
Payment breakdown
Explore the cost of this home by adjusting the details. Changes won't be saved.Climate risks
Neighborhood: 29678
Nearby schools
Schools provided by the listing agent
- Elementary: Blue Ridge Elementary
- Middle: Seneca Middle
- High: Seneca High
Source: WUMLS. This data may not be complete. We recommend contacting the local school district to confirm school assignments for this home.

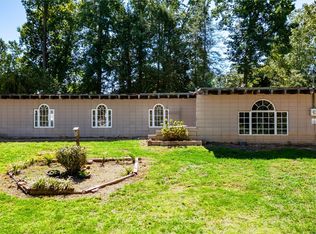
Similar homes
- $264,9004 bd2 ba1.7k sqft106 Brookwood Dr, Seneca, SC 29678For Sale
 MLS ID #20306176, Dana McCall, Howard Hanna Allen Tate - Lake Keowee Seneca. WUMLS
 - $244,9003 bd2 ba1.3k sqft303 Evergreen Forest Dr, Seneca, SC 29678For Sale
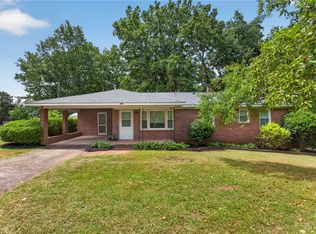 MLS ID #20304229, Cliff Stoltzfus, Clardy Real Estate - Lake Keowee. WUMLS
 - $279,9434 bd3 ba2.1k sqft2001 Ridgeview Ln, Seneca, SC 29678For Sale
 MLS ID #20303595, Andrew Campbell, Real Local/Real Broker, LLC. WUMLS
 - $284,9004 bd3 ba1.9k sqft310 S Townville St, Seneca, SC 29678For Sale
 MLS ID #20305292, Land Beside The Water, Keller Williams Oconee. WUMLS
