Welcome to 209 Pebble Creek Dr. This well maintained home offers approximately 1,800 square feet of living space, featuring a highly sought after split bedroom floor plan. It boasts hardwood floors and a living room with a cathedral ceiling and a cozy gas log fireplace. Dining options are abundant, including a formal dining area, a breakfast nook, and a screened-in porch conveniently located off the kitchen. The private owner's suite is a retreat, complete with dual sinks, a walk-in shower, and a jetted tub. The home also includes two guest bedrooms and a guest full bath, making it an efficient and spacious single-level residence. Additional features include an attached heated/cooled 2-car garage , a concrete pad, a well-appointed storage shed, and a huge fenced backyard with a covered back porch, deck, and fire pit, perfect for entertaining, children, or pets. This home is ideally situated close to Seneca High School, Seneca Middle School, shopping centers, and hospitals.
For sale
Price cut: $10K (9/14)
$365,000
209 Pebble Creek Dr, Seneca, SC 29678
3beds
1,804sqft
Single Family Residence
Built in 2006
1 Acres Lot
$360,000 Zestimate®
$202/sqft
$-- HOA
What's special
Cozy gas log fireplaceJetted tubHardwood floorsCovered back porchTwo guest bedroomsWell-appointed storage shedBreakfast nook
- 58 days
- 949
- 76
Likely to sell faster than
Zillow last checked:
Listing updated:
Listed by:
Gregory Coutu 864-230-5911,
Howard Hanna Allen Tate - Lake Keowee Seneca
Source: WUMLS,MLS#: 20304832 Originating MLS: Western Upstate Association of Realtors
Originating MLS: Western Upstate Association of RealtorsFacts & features
Interior
Bedrooms & bathrooms
- Bedrooms: 3
- Bathrooms: 2
- Full bathrooms: 2
- Main level bathrooms: 2
- Main level bedrooms: 3
Rooms
- Room types: Breakfast Room/Nook, Dining Room, Laundry
Primary bedroom
- Level: Main
- Dimensions: 13'X14'9"
Bedroom 2
- Level: Main
- Dimensions: 14'2"X11'7"
Bedroom 3
- Level: Main
- Dimensions: 14'2"X11'3"
Breakfast room nook
- Level: Main
- Dimensions: 12'X8'4"
Dining room
- Level: Main
- Dimensions: 12'3"X11'5"
Laundry
- Level: Main
- Dimensions: 8'2"X6'4"
Living room
- Level: Main
- Dimensions: 15'10"X20'4"
Screened porch
- Level: Main
- Dimensions: 16'X11'5"
Heating
- Electric, Heat Pump
Cooling
- Heat Pump, Other, See Remarks
Appliances
- Included: Dryer, Dishwasher, Electric Oven, Electric Range, Disposal, Microwave, Refrigerator, Tankless Water Heater, Washer
- Laundry: Electric Dryer Hookup
Features
- Bathtub, Ceiling Fan(s), Cathedral Ceiling(s), Dual Sinks, Fireplace, Jetted Tub, Bath in Primary Bedroom, Main Level Primary, Smooth Ceilings, Skylights, Separate Shower, Walk-In Closet(s), Walk-In Shower, Window Treatments, Breakfast Area
- Flooring: Ceramic Tile, Hardwood
- Windows: Blinds
- Basement: None,Crawl Space
- Has fireplace: Yes
- Fireplace features: Gas Log
Interior area
- Total structure area: 1,804
- Total interior livable area: 1,804 sqft
Video & virtual tour
Property
Parking
- Total spaces: 2
- Parking features: Attached, Garage, Driveway, Garage Door Opener
- Attached garage spaces: 2
Accessibility
- Accessibility features: Low Threshold Shower
Features
- Levels: One
- Stories: 1
- Patio & porch: Deck, Porch, Screened
- Exterior features: Deck, Fence
- Fencing: Yard Fenced
Lot
- Size: 1 Acres
- Features: City Lot, Level, Subdivision, Trees
Details
- Parcel number: 5206001005
Construction
Type & style
- Home type: SingleFamily
- Architectural style: Traditional
- Property subtype: Single Family Residence
Materials
- Vinyl Siding
- Foundation: Crawlspace
- Roof: Architectural,Shingle
Condition
- Year built: 2006
Utilities & green energy
- Sewer: Septic Tank
- Water: Public
- Utilities for property: Electricity Available, Septic Available, Water Available, Underground Utilities
Community & HOA
Community
- Security: Smoke Detector(s)
- Subdivision: Pebble Creek
HOA
- Has HOA: No
Location
- Region: Seneca
Financial & listing details
- Price per square foot: $202/sqft
- Tax assessed value: $201,055
- Date on market: 8/12/2026
- Cumulative days on market: 58 days
- Listing agreement: Exclusive Right To Sell
Estimated market value
$360,000
$342,000 - $378,000
$2,620/mo
Price history
| Date | Event | Price |
|---|---|---|
| 9/14/2026 | Price change | $365,000-2.7%$202/sqft |
Source:  WUMLS #20304832 Report a problem WUMLS #20304832 Report a problem | ||
| 8/24/2026 | Price change | $375,000-2.6%$208/sqft |
Source: WUMLS #20304832 Report a problem | ||
| 8/12/2026 | Listed for sale | $385,000+102.6%$213/sqft |
Source: WUMLS #20304832 Report a problem | ||
| 12/21/2017 | Sold | $190,000-2.6%$105/sqft |
Source: WUMLS #20193740 Report a problem | ||
| 11/17/2017 | Listed for sale | $195,000+5.4%$108/sqft |
Source: Fink & Assoc - 1st Choice #20193740 Report a problem | ||
| 1/25/2007 | Sold | $185,000$103/sqft |
Source: Public Record Report a problem | ||
Public tax history
| Year | Property taxes | Tax assessment |
|---|---|---|
| 2025 | -- | -- |
| 2024 | $2,265 -5.7% | $8,040 -11.9% |
| 2023 | $2,402 | $9,130 |
| 2022 | -- | -- |
| 2021 | -- | -- |
| 2020 | -- | $192,350 |
| 2019 | -- | $192,350 |
| 2018 | -- | -- |
| 2017 | -- | -- |
| 2016 | -- | -- |
| 2015 | -- | -- |
| 2014 | -- | $6,350 |
| 2013 | -- | -- |
| 2012 | -- | -- |
| 2011 | -- | -- |
| 2010 | -- | -- |
Find assessor info on the county website
Monthly payment
Est. payment
Payment breakdown
Explore the cost of this home by adjusting the details. Changes won't be saved.Climate risks
Neighborhood: 29678
Nearby schools
Schools provided by the listing agent
- Elementary: Northside Elem
- Middle: Seneca Middle
- High: Seneca High
Source: WUMLS. This data may not be complete. We recommend contacting the local school district to confirm school assignments for this home.
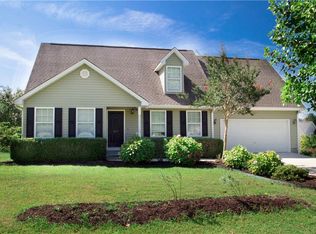
Similar homes
- $345,0003 bd2 ba1.5k sqft812 White Oak Hill Dr, Seneca, SC 29678For Sale
 MLS ID #20306881, Mike Hill, Bob Hill Realty. WUMLS
 - $350,0003 bd2 ba2.2k sqft3607 Rocky Creek Dr, Seneca, SC 29678For Sale
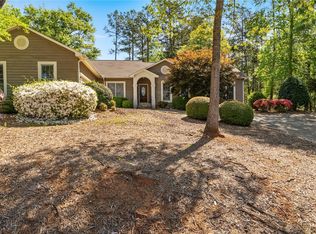 MLS ID #20299977, Wesley Edwards, Relocate Upstate Realty. WUMLS
 - $344,9003 bd3 ba1.8k sqft768 Rocky Ridge Cir, Seneca, SC 29678For Sale
 MLS ID #20303420, Clay Vassey, Real Local/Real Broker, LLC. WUMLS
 - $319,0003 bd2 ba1.8k sqft200 Leila St, Seneca, SC 29678For Sale
 MLS ID #20298910, Adrienne Hennes, RE/MAX Executive/Greenville. WUMLS
