Lake Life!!!
Welcome to 10007 Tokeena Shores where this lovely three bedroom, two bathroom home has all you need to live the ‘lake life’! You will find a covered, community boat dock with a private deeded slip and boat lift for your boat. In addition, there is a concrete cart path for easy golf cart access to your boat.
The home provides a split bedroom style with an open floor plan that provides versatility for a variety of lifestyle options.
The large living room is open to the eating area which adjoins the kitchen with a large island and bar seating. The kitchen has granite tops and stainless appliances. The walk-in pantry has tons of storage for the chef. An ample sized laundry room allows you to drop your bathing suits and towels as you come in after playing in the lake. The primary bedroom is privately located on one side of the home and it includes a large walking closet and lovely en suite bath. The other two bedrooms on the other side of the home share a nice bathroom, with easy access for your guests as well. Outside you will find a beautiful covered porch for unwinding and relaxing after a day on the water or just enjoying your morning coffee. Other ‘extras’ include a new front full glass storm door, new refrigerator, transferable termite bond, sprinkler system, sump pump, generator power source, a 14x20 storage building, and additional gravel parking on the side. Schedule a showing today so see what 10007 Tokeena Shores has to offer! SHOWINGS ARE BY APPOINTMENT ONLY PLEASE
For sale by owner
$430,000
10007 Tokeena Path Dr, Seneca, SC 29678
3beds
1,551sqft
SingleFamily
Built in 2018
0.58 Acres Lot
$408,000 Zestimate®
$277/sqft
$42/mo HOA
What's special
Split bedroom styleOpen floor planAmple sized laundry roomSprinkler system
What the owner loves about this home
Country setting, huge covered back deck, fire pit area and large toolshed.
- 110 days
- 77
- 2
Listed by:
Property Owner (336) 263-8638
Facts & features
Interior
Bedrooms & bathrooms
- Bedrooms: 3
- Bathrooms: 2
- Full bathrooms: 2
Heating
- Heat pump
Appliances
- Included: Dishwasher, Dryer, Garbage disposal, Microwave, Range / Oven, Refrigerator, Washer
Features
- Flooring: Tile, Carpet, Hardwood
- Basement: None
- Has fireplace: Yes
Interior area
- Total interior livable area: 1,551 sqft
Property
Parking
- Total spaces: 3
- Parking features: Garage - Attached, Off-street
Features
- Exterior features: Vinyl
Lot
- Size: 0.58 Acres
Details
- Parcel number: 2930601025
Construction
Type & style
- Home type: SingleFamily
Materials
- Foundation: Crawl/Raised
- Roof: Asphalt
Condition
- New construction: No
- Year built: 2018
Community & HOA
HOA
- Has HOA: Yes
- HOA fee: $42 monthly
Location
- Region: Seneca
Financial & listing details
- Price per square foot: $277/sqft
- Tax assessed value: $377,060
- Annual tax amount: $2,957
- Date on market: 6/16/2026
Estimated market value
$408,000
$388,000 - $428,000
$1,810/mo
Price history
| Date | Event | Price |
|---|---|---|
| 9/29/2026 | Sold | $420,000-1.2%$271/sqft |
Source:  WUMLS #20304064 Report a problem WUMLS #20304064 Report a problem | ||
| 8/21/2026 | Contingent | $425,000$274/sqft |
Source: WUMLS #20304064 Report a problem | ||
| 8/17/2026 | Listed for sale | $425,000$274/sqft |
Source: WUMLS #20304064 Report a problem | ||
| 7/27/2026 | Contingent | $425,000$274/sqft |
Source: WUMLS #20304064 Report a problem | ||
| 7/20/2026 | Price change | $425,000-1.2%$274/sqft |
Source: WUMLS #20304064 Report a problem | ||
| 7/12/2026 | Price change | $430,000-2.3%$277/sqft |
Source: Owner Report a problem | ||
| 6/16/2026 | Listed for sale | $440,000+15.8%$284/sqft |
Source: Owner Report a problem | ||
| 5/10/2024 | Sold | $379,900$245/sqft |
Source: WUMLS #20272906 Report a problem | ||
| 4/1/2024 | Pending sale | $379,900$245/sqft |
Source: WUMLS #20272906 Report a problem | ||
| 3/29/2024 | Listed for sale | $379,900+99.9%$245/sqft |
Source:  Greater Greenville AOR #1522681 Report a problem Greater Greenville AOR #1522681 Report a problem | ||
| 2/10/2018 | Sold | $190,000$123/sqft |
Source: Public Record Report a problem | ||
Public tax history
| Year | Property taxes | Tax assessment |
|---|---|---|
| 2025 | $2,957 +79.2% | $13,760 +79.2% |
| 2024 | $1,650 | $7,680 |
| 2023 | $1,650 | $7,680 |
| 2022 | -- | -- |
| 2021 | -- | -- |
| 2020 | -- | $186,030 |
| 2019 | -- | $186,030 |
| 2018 | -- | -- |
| 2017 | -- | -- |
| 2016 | -- | -- |
| 2015 | -- | -- |
| 2014 | -- | $511 |
| 2013 | -- | -- |
| 2012 | -- | -- |
| 2011 | -- | -- |
| 2010 | -- | -- |
Find assessor info on the county website
Monthly payment
Est. payment
Payment breakdown
Explore the cost of this home by adjusting the details. Changes won't be saved.Climate risks
Neighborhood: 29678
Similar homes
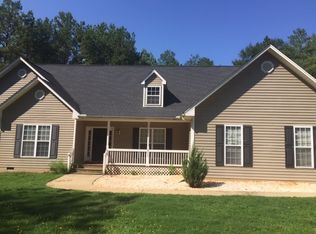
- $365,0003 bd2 ba1.8k sqft209 Pebble Creek Dr, Seneca, SC 29678For Sale
 MLS ID #20304832, Gregory Coutu, Howard Hanna Allen Tate - Lake Keowee Seneca. WUMLS
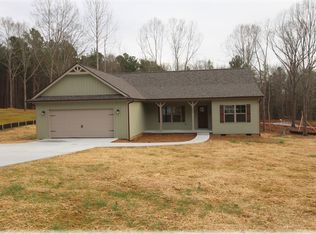
 - $439,0003 bd2 ba1.9k sqft503 Little John Trl, Anderson, SC 29621For Sale
 MLS ID #20306808, Rhonda Collins, Western Upstate Keller William. WUMLS
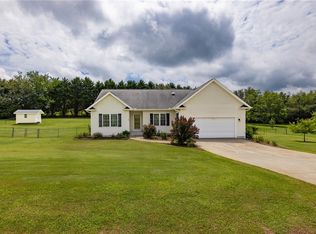
 - $319,0003 bd3 ba2.2k sqft712 Beech Dr, Seneca, SC 29678For Sale
 MLS ID #20306561, Jeff Hensley, Howard Hanna Allen Tate - Lake Keowee North. WUMLS
 - $319,0003 bd2 ba1.5k sqft217 Singing Pines Rd, Seneca, SC 29678For Sale
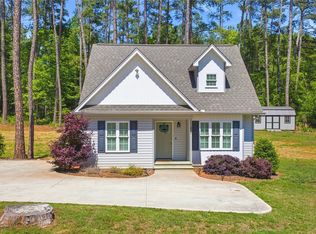 MLS ID #20300426, Cliff Stoltzfus, Clardy Real Estate - Lake Keowee. WUMLS
