Nestled within the gated golf community of Cross Creek Plantation, this beautifully appointed 3-bedroom, 2-bath home offers the perfect blend of comfort, privacy, and scenic charm. Set among gently rolling terrain and mature hardwoods, the property reflects the natural beauty that defines this foothills community near Lake Keowee. Inside, the home features an open-concept layout with abundant natural light, spacious living areas, and a well-designed kitchen ideal for both everyday living and entertaining. The primary suite provides a peaceful retreat with a private bath, while two additional bedrooms offer flexibility for guests, a home office, or hobbies. Outdoor living is just as inviting, with a covered porch that overlooks wooded surroundings perfect for enjoying quiet mornings or relaxing evenings. Residents of Cross Creek Plantation enjoy access to a private 18-hole championship golf course designed by renowned architect P. B. Dye. The course winds through a 500-acre community of homes and preserved landscapes, incorporating creeks, bunkers, and natural contours that create both beauty and challenge. Beyond golf, the community offers a welcoming clubhouse, social activities, and a tranquil, secure environment. Conveniently located near lakes, mountains, and the amenities of Seneca, this home is ideal as a primary residence or a peaceful retreat.
For sale
Price cut: $2K (7/31)
$510,885
2609 Dog Leg Ln, Seneca, SC 29678
3beds
2,082sqft
Single Family Residence
Built in 2024
0.5 Acres Lot
$505,700 Zestimate®
$245/sqft
$-- HOA
What's special
Open-concept layoutWell-designed kitchenAbundant natural light
- 160 days
- 394
- 18
Zillow last checked:
Listing updated:
Listed by:
Matt Wessels 404-374-7124,
Howard Hanna Allen Tate - Lake Keowee Seneca
Source: WUMLS,MLS#: 20300619 Originating MLS: Western Upstate Association of Realtors
Originating MLS: Western Upstate Association of RealtorsFacts & features
Interior
Bedrooms & bathrooms
- Bedrooms: 3
- Bathrooms: 2
- Full bathrooms: 2
- Main level bathrooms: 2
- Main level bedrooms: 3
Heating
- Natural Gas
Cooling
- Central Air, Forced Air
Appliances
- Included: Built-In Oven, Dishwasher, Electric Oven, Electric Range, Gas Cooktop, Disposal, Microwave, Tankless Water Heater
- Laundry: Washer Hookup, Electric Dryer Hookup
Features
- Ceiling Fan(s), Fireplace, Garden Tub/Roman Tub, Quartz Counters, Smooth Ceilings, Walk-In Closet(s), Walk-In Shower
- Windows: Insulated Windows
- Basement: None,Crawl Space
- Has fireplace: Yes
- Fireplace features: Gas, Gas Log, Option
Interior area
- Total structure area: 2,082
- Total interior livable area: 2,082 sqft
Property
Parking
- Total spaces: 2
- Parking features: Attached, Garage, Driveway, Garage Door Opener
- Attached garage spaces: 2
Accessibility
- Accessibility features: Low Threshold Shower
Features
- Levels: One
- Stories: 1
- Patio & porch: Front Porch, Porch
- Exterior features: Sprinkler/Irrigation, Porch
- Pool features: Community
Lot
- Size: 0.5 Acres
- Features: City Lot, Gentle Sloping, Hardwood Trees, Level, On Golf Course, Subdivision, Sloped, Trees
Details
- Parcel number: 5206203009
Construction
Type & style
- Home type: SingleFamily
- Architectural style: Ranch,Traditional
- Property subtype: Single Family Residence
Materials
- Brick, Masonite
- Foundation: Crawlspace
Condition
- Year built: 2024
Utilities & green energy
- Sewer: Public Sewer
- Water: Public
- Utilities for property: Electricity Available, Natural Gas Available, Sewer Available, Water Available, Underground Utilities
Community & HOA
Community
- Features: Clubhouse, Golf, Gated, Pickleball, Pool
- Security: Security System Owned, Gated Community
- Subdivision: Cross Creek Plan
HOA
- Has HOA: Yes
- Services included: Golf, Pool(s)
Location
- Region: Seneca
Financial & listing details
- Price per square foot: $245/sqft
- Tax assessed value: $422,100
- Annual tax amount: $4,755
- Date on market: 4/30/2026
- Cumulative days on market: 160 days
- Listing agreement: Exclusive Right To Sell
Estimated market value
$505,700
$480,000 - $531,000
$2,678/mo
Price history
| Date | Event | Price |
|---|---|---|
| 7/31/2026 | Price change | $510,885-0.4%$245/sqft |
Source:  WUMLS #20300619 Report a problem WUMLS #20300619 Report a problem | ||
| 7/15/2026 | Price change | $512,885-1.2%$246/sqft |
Source: WUMLS #20300619 Report a problem | ||
| 5/20/2026 | Listed for sale | $518,885$249/sqft |
Source: WUMLS #20300619 Report a problem | ||
| 5/11/2026 | Contingent | $518,885$249/sqft |
Source: WUMLS #20300619 Report a problem | ||
| 4/30/2026 | Listed for sale | $518,885+16.3%$249/sqft |
Source: WUMLS #20300619 Report a problem | ||
| 6/14/2024 | Sold | $446,225-0.2%$214/sqft |
Source: WUMLS #20272206 Report a problem | ||
| 5/2/2024 | Pending sale | $446,900$215/sqft |
Source: WUMLS #20272206 Report a problem | ||
| 3/10/2024 | Listed for sale | $446,900$215/sqft |
Source: WUMLS #20272206 Report a problem | ||
Public tax history
| Year | Property taxes | Tax assessment |
|---|---|---|
| 2025 | $4,755 +2713.3% | $16,880 +2713.3% |
| 2024 | $169 -49.2% | $600 -50.4% |
| 2023 | $332 | $1,210 |
| 2022 | -- | -- |
| 2021 | -- | -- |
| 2020 | -- | $20,170 |
| 2019 | -- | $20,170 |
| 2018 | -- | -- |
| 2017 | -- | -- |
| 2016 | -- | -- |
| 2015 | -- | -- |
| 2014 | -- | $1,104 |
| 2013 | -- | -- |
| 2012 | -- | -- |
| 2011 | -- | -- |
| 2010 | -- | -- |
Find assessor info on the county website
Monthly payment
Est. payment
Payment breakdown
Explore the cost of this home by adjusting the details. Changes won't be saved.Climate risks
Neighborhood: 29678
Nearby schools
Schools provided by the listing agent
- Elementary: Blue Ridge Elementary
- Middle: Seneca Middle
- High: Seneca High
Source: WUMLS. This data may not be complete. We recommend contacting the local school district to confirm school assignments for this home.
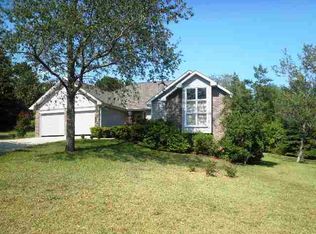
Similar homes
- $524,9003 bd2 ba1.9k sqft711 Barnes Rd, Seneca, SC 29672For Sale
 MLS ID #20304347, Karen Lusk, Keller Williams Oconee. WUMLS
 - $350,0003 bd2 ba2.2k sqft3607 Rocky Creek Dr, Seneca, SC 29678For Sale
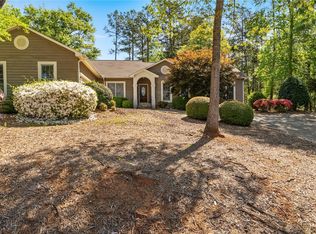 MLS ID #20299977, Wesley Edwards, Relocate Upstate Realty. WUMLS
 - $469,9005 bd3 ba3k sqft316 Balsa Way, Seneca, SC 29678For Sale
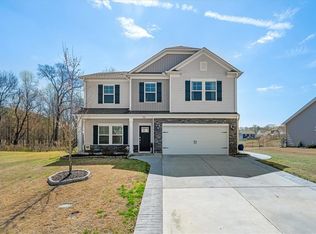 MLS ID #20298933, Kenneth Poston, Keller Williams Seneca. WUMLS
 - $515,0003 bd2 ba2.1k sqft715 Twilight Ct, Seneca, SC 29672For Sale
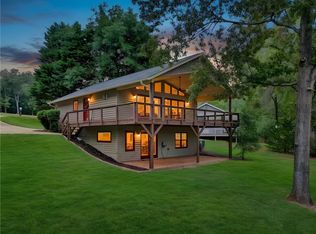 MLS ID #20305494, Kristina Reed, Keller Williams Luxury Lake Living. WUMLS
