
Discover the May Plan, a beautiful 4-bedroom, 3-bath home "to be built" in the scenic Cross Creek Golf Course Neighborhood. This home will have over 2,000 SF of unfinished Walkout Basement for storage or create a great finished area - bedroom / bath and Rec Room. Conveniently located only 2 miles from shopping and dining, and just 10 minutes from Lake Keowee and Lake Hartwell, this hidden gem features an 18-hole Pete Dye golf course, a clubhouse with a bar and restaurant, and a community pool.
This stunning 2,537 sq. ft. home combines farmhouse charm with modern comfort. Enjoy 9-foot ceilings, laminate wood floors, and a spacious owner's suite with a double vanity and large shower. The kitchen offers solid surface countertops and modern appliances, perfect for family meals.
The flexible upstairs space can serve as a 4th bedroom or office, with a full bath for added convenience. A covered patio provides tranquil outdoor views for relaxation and entertaining.
Don’t miss your chance to experience this vibrant lifestyle! Schedule your viewing today. Interested in a custom home? We have lots available and can build on your lot.
Note: Homeowners select finishes and changes. Photos are of a similar home. Offer contingent on lot purchase and signed agreement with Hunter Quinn Homes. Enjoy access to Cross Creek Golf Club in this gated community!
Homeowners are required to be full members at Cross Creek Golf Club
See https://www.crosscreekgolfclubsc.com/membership
Renderings and floor plans are for illustrative purposes only. Plan, elevation, finishes, materials, specifications, and other details are subject to change.
For sale
$689,900
Split Oak Cir, Seneca, SC 29678
4beds
2,537sqft
Single Family Residence
Built in 2026
0.38 Acres Lot
$-- Zestimate®
$272/sqft
$67/mo HOA
What's special
Gated communityModern appliancesLarge showerLaminate wood floorsDouble vanity
- 239 days
- 149
- 10
Zillow last checked:
Listing updated:
Listed by:
Glenn Kruizenga 864-554-7727,
HQ Real Estate, LLC
Source: WUMLS,MLS#: 20297305 Originating MLS: Western Upstate Association of Realtors
Originating MLS: Western Upstate Association of RealtorsFacts & features
Interior
Bedrooms & bathrooms
- Bedrooms: 4
- Bathrooms: 3
- Full bathrooms: 3
- Main level bathrooms: 2
- Main level bedrooms: 3
Primary bedroom
- Level: Main
- Dimensions: 17x16
Bedroom 2
- Level: Main
- Dimensions: 13x12
Bedroom 3
- Level: Main
- Dimensions: 13x12
Living room
- Level: Main
- Dimensions: 18x18
Heating
- Forced Air, Natural Gas
Cooling
- Central Air, Forced Air
Features
- Dual Sinks, Bath in Primary Bedroom, Main Level Primary, Shower Only, Walk-In Closet(s)
- Flooring: Carpet, Ceramic Tile, Laminate
- Basement: None,Crawl Space
Interior area
- Total structure area: 2,537
- Total interior livable area: 2,537 sqft
Property
Parking
- Total spaces: 2
- Parking features: Attached, Garage, Driveway
- Attached garage spaces: 2
Features
- Levels: One and One Half
- Patio & porch: Deck
- Exterior features: Deck
Lot
- Size: 0.38 Acres
- Features: City Lot, Subdivision
Details
- Parcel number: TBD
Construction
Type & style
- Home type: SingleFamily
- Architectural style: Craftsman
- Property subtype: Single Family Residence
Materials
- Cement Siding, Stone
- Foundation: Crawlspace
- Roof: Architectural,Shingle
Condition
- To Be Built
- Year built: 2026
Details
- Builder name: Hunter Quinn Homes
Utilities & green energy
- Sewer: Public Sewer
- Water: Public
Community & HOA
Community
- Subdivision: Cross Creek Plan
HOA
- Has HOA: Yes
- Services included: Pool(s)
- HOA fee: $800 annually
Location
- Region: Seneca
Financial & listing details
- Price per square foot: $272/sqft
- Tax assessed value: $19,400
- Date on market: 2/12/2026
- Cumulative days on market: 240 days
- Listing agreement: Exclusive Right To Sell
Estimated market value
Not available
Estimated sales range
Not available
Not available
Price history
| Date | Event | Price |
|---|---|---|
| 2/12/2026 | Listed for sale | $689,900$272/sqft |
Source:  WUMLS #20297305 Report a problem WUMLS #20297305 Report a problem | ||
Public tax history
| Year | Property taxes | Tax assessment |
|---|---|---|
| 2017 | -- | -- |
| 2016 | -- | -- |
| 2015 | -- | -- |
| 2014 | -- | $1,104 |
| 2013 | -- | -- |
| 2012 | -- | -- |
| 2011 | -- | -- |
| 2010 | -- | -- |
Find assessor info on the county website
Monthly payment
Est. payment
Payment breakdown
Explore the cost of this home by adjusting the details. Changes won't be saved.Climate risks
Neighborhood: 29678
Nearby schools
Schools provided by the listing agent
- Elementary: Blue Ridge Elementary
- Middle: Seneca Middle
- High: Seneca High
Source: WUMLS. This data may not be complete. We recommend contacting the local school district to confirm school assignments for this home.
Similar homes
- $688,0004 bd4 ba2.9k sqft3105 Chatham Dr, Seneca, SC 29678For Sale By Owner

- $659,9004 bd3 ba2k sqftCross Creek Dr, Seneca, SC 29678For Sale
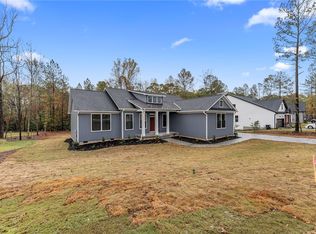 MLS ID #20297308, Glenn Kruizenga, HQ Real Estate, LLC. WUMLS
 - $799,9005 bd4 ba3.4k sqft2610 Dog Leg Ln, Seneca, SC 29678For Sale
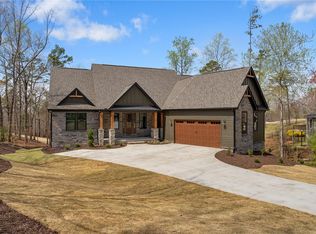 MLS ID #20286024, Glenn Kruizenga, HQ Real Estate, LLC. WUMLS
 - $510,8853 bd2 ba2k sqft2609 Dog Leg Ln, Seneca, SC 29678For Sale
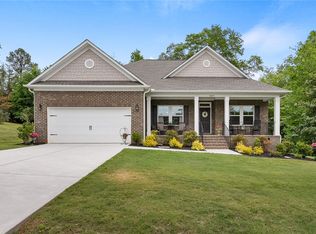 MLS ID #20300619, Matt Wessels, Howard Hanna Allen Tate - Lake Keowee Seneca. WUMLS
