The Fischer plan ("To Be Built Home") is now available in the beautiful Cross Creek Golf Course Neighborhood! This stunning home features 4 bedrooms and 2.5 baths, with 2,090 square feet of finished space. This home will have over 2,000 SF of unfinished Walkout Basement for storage or create a great finished area - bedroom / bath and Rec Room. Just 2 miles from shopping and dining, and 10 minutes to Lake Keowee and Lake Hartwell, Cross Creek is a hidden gem with an 18-hole Pete Dye course and a clubhouse with a restaurant.
You'll be welcomed by 9-foot ceilings and laminate wood floors throughout the main level. The kitchen boasts solid surface countertops, modern appliances, and a chef-style layout. The owner's suite includes an en-suite with a double vanity, a large tile shower, and a walk-in closet. Enjoy the covered back deck with tranquil views and a spacious unfinished walkout basement that can be customized.
Don’t miss out on this opportunity! Schedule your viewing today or inquire about building a custom home on one of our available lots. Please note that the buyer must purchase the lot with a signed agreement to build with Hunter Quinn Homes. Pictures are of a similar home.
Homeowners are required to be full members at Cross Creek Golf Club
See https://www.crosscreekgolfclubsc.com/membership
Renderings and floor plans are for illustrative purposes only. Plan, elevation, finishes, materials, specifications, and other details are subject to change.
For sale
$659,900
Cross Creek Dr, Seneca, SC 29678
4beds
2,090sqft
Single Family Residence
Built in 2026
0.47 Acres Lot
$-- Zestimate®
$316/sqft
$67/mo HOA
What's special
Modern appliancesChef-style layoutLarge tile showerWalk-in closet
- 237 days
- 142
- 7
Zillow last checked:
Listing updated:
Listed by:
Glenn Kruizenga 864-554-7727,
HQ Real Estate, LLC
Source: WUMLS,MLS#: 20297308 Originating MLS: Western Upstate Association of Realtors
Originating MLS: Western Upstate Association of RealtorsFacts & features
Interior
Bedrooms & bathrooms
- Bedrooms: 4
- Bathrooms: 3
- Full bathrooms: 2
- 1/2 bathrooms: 1
- Main level bathrooms: 2
- Main level bedrooms: 4
Primary bedroom
- Level: Main
- Dimensions: 14x17
Bedroom 2
- Level: Main
- Dimensions: 13x12
Bedroom 3
- Level: Main
- Dimensions: 13x12
Bedroom 4
- Level: Main
- Dimensions: 12x12
Living room
- Level: Main
- Dimensions: 18x18
Heating
- Forced Air, Natural Gas
Cooling
- Central Air, Forced Air
Features
- Dual Sinks, Bath in Primary Bedroom, Main Level Primary, Shower Only, Walk-In Closet(s)
- Flooring: Carpet, Ceramic Tile, Laminate
- Basement: None,Crawl Space
Interior area
- Total structure area: 2,090
- Total interior livable area: 2,090 sqft
Property
Parking
- Total spaces: 2
- Parking features: Attached, Garage, Driveway
- Attached garage spaces: 2
Features
- Levels: One
- Stories: 1
- Patio & porch: Deck
- Exterior features: Deck
Lot
- Size: 0.47 Acres
- Features: City Lot, Subdivision
Details
- Parcel number: TBD
Construction
Type & style
- Home type: SingleFamily
- Architectural style: Craftsman
- Property subtype: Single Family Residence
Materials
- Cement Siding, Stone
- Foundation: Crawlspace
- Roof: Architectural,Shingle
Condition
- To Be Built
- Year built: 2026
Details
- Builder name: Hunter Quinn Homes
Utilities & green energy
- Sewer: Public Sewer
- Water: Public
Community & HOA
Community
- Subdivision: Cross Creek Plan
HOA
- Has HOA: Yes
- Services included: Pool(s)
- HOA fee: $800 annually
Location
- Region: Seneca
Financial & listing details
- Price per square foot: $316/sqft
- Tax assessed value: $24,020
- Date on market: 2/12/2026
- Cumulative days on market: 238 days
- Listing agreement: Exclusive Right To Sell
Estimated market value
Not available
Estimated sales range
Not available
Not available
Price history
| Date | Event | Price |
|---|---|---|
| 2/12/2026 | Listed for sale | $659,900$316/sqft |
Source:  WUMLS #20297308 Report a problem WUMLS #20297308 Report a problem | ||
Public tax history
| Year | Property taxes | Tax assessment |
|---|---|---|
| 2020 | -- | $24,020 +13.5% |
| 2019 | -- | $21,160 |
| 2018 | -- | -- |
| 2017 | -- | -- |
| 2016 | -- | -- |
| 2015 | -- | -- |
| 2014 | -- | $1,104 |
| 2013 | -- | -- |
| 2012 | -- | -- |
| 2011 | -- | -- |
| 2010 | -- | -- |
Find assessor info on the county website
Monthly payment
Est. payment
Payment breakdown
Explore the cost of this home by adjusting the details. Changes won't be saved.Climate risks
Neighborhood: 29678
Nearby schools
Schools provided by the listing agent
- Elementary: Blue Ridge Elementary
- Middle: Seneca Middle
- High: Seneca High
Source: WUMLS. This data may not be complete. We recommend contacting the local school district to confirm school assignments for this home.


Similar homes
- $689,9004 bd3 ba2.5k sqftSplit Oak Cir, Seneca, SC 29678For Sale
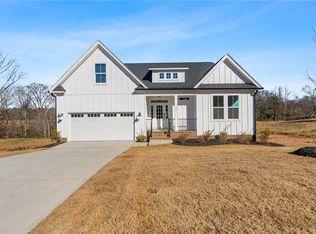 MLS ID #20297305, Glenn Kruizenga, HQ Real Estate, LLC. WUMLS
 - $688,0004 bd4 ba2.9k sqft3105 Chatham Dr, Seneca, SC 29678For Sale By Owner

- $619,9004 bd3 ba2.5k sqft1815 Cross Creek Dr, Seneca, SC 29678For Sale
 MLS ID #20297341, Glenn Kruizenga, HQ Real Estate, LLC. WUMLS
 - $510,8853 bd2 ba2k sqft2609 Dog Leg Ln, Seneca, SC 29678For Sale
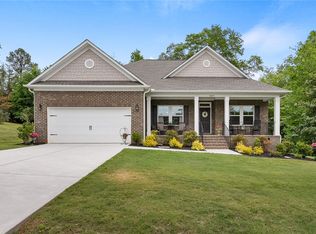 MLS ID #20300619, Matt Wessels, Howard Hanna Allen Tate - Lake Keowee Seneca. WUMLS
