Spectacular Custom-Built Home with Lake Hartwell Views! Enjoy beautiful views and exceptional one-level living in this stunning custom-built home situated on a private interior lot of over one acre. The thoughtfully designed split floor plan offers added privacy, with two bedrooms and a full bath located on one end of the home and the spacious primary suite on the opposite end. The inviting open floor plan features gorgeous 3-inch hardwood floors, soaring vaulted ceilings with exposed wood beams, 9-foot ceilings, and a beautiful stone wood-burning fireplace in the great room. Relax year-round in the bright sunroom while taking in peaceful views. The custom kitchen is designed for both style and function, offering granite countertops, custom cabinetry, stainless steel appliances, and picturesque views of Lake Hartwell from the kitchen sink. The spacious primary suite features a double tray ceiling and a luxurious en-suite bath with a walk-in tiled shower, dual vanities, and ample storage. A large laundry room with a convenient half bath adds to the home's thoughtful design. Car enthusiasts, hobbyists, and craftsmen will appreciate the oversized two-car garage along with the impressive 14' x 40' insulated workshop complete with electricity, heating, and air conditioning. extra 500 square feet of space above the garage great for potential space. This meticulously maintained home offers the perfect combination of quality craftsmanship, comfort, and scenic beauty in a peaceful setting. Don't miss this rare opportunity!
For sale
Price cut: $21.4K (9/22)
$624,500
1204 Cherokee Rd, Townville, SC 29689
3beds
2,000sqft
Single Family Residence
Built in 2017
1.17 Acres Lot
$605,400 Zestimate®
$312/sqft
$-- HOA
What's special
Lake hartwell viewsStainless steel appliancesInviting open floor planOne-level livingOversized two-car garageSpacious primary suiteAmple storage
- 48 days
- 441
- 25
Zillow last checked:
Listing updated:
Listed by:
Gia Townsley 864-934-3191,
BHHS C Dan Joyner - Anderson
Source: WUMLS,MLS#: 20304053 Originating MLS: Western Upstate Association of Realtors
Originating MLS: Western Upstate Association of RealtorsFacts & features
Interior
Bedrooms & bathrooms
- Bedrooms: 3
- Bathrooms: 3
- Full bathrooms: 2
- 1/2 bathrooms: 1
- Main level bathrooms: 2
- Main level bedrooms: 3
Rooms
- Room types: Breakfast Room/Nook, Laundry, Living Room, Sunroom, Workshop
Primary bedroom
- Level: Main
- Dimensions: 15 x 12
Bedroom 2
- Level: Main
- Dimensions: 12 x 10
Bedroom 3
- Level: Main
- Dimensions: 12 x 11
Great room
- Level: Main
- Dimensions: 19 x 17
Kitchen
- Level: Main
- Dimensions: 13 x 10
Laundry
- Level: Main
- Dimensions: 8 x 7
Sunroom
- Level: Main
- Dimensions: 14 x 13
Heating
- Heat Pump
Cooling
- Heat Pump
Appliances
- Included: Dryer, Dishwasher, Disposal, Gas Oven, Gas Range, Gas Water Heater, Microwave, Refrigerator, Washer
- Laundry: Washer Hookup, Electric Dryer Hookup, Sink
Features
- Tray Ceiling(s), Ceiling Fan(s), Cathedral Ceiling(s), Dual Sinks, Fireplace, Granite Counters, High Ceilings, Bath in Primary Bedroom, Main Level Primary, Pull Down Attic Stairs, Smooth Ceilings, Shower Only, Cable TV, Vaulted Ceiling(s), Walk-In Closet(s), Walk-In Shower, Window Treatments, Breakfast Area, Workshop
- Flooring: Hardwood, Tile
- Windows: Blinds, Insulated Windows, Tilt-In Windows, Vinyl
- Basement: None,Crawl Space
- Has fireplace: Yes
Interior area
- Total structure area: 2,000
- Total interior livable area: 2,000 sqft
Property
Parking
- Total spaces: 2
- Parking features: Attached, Garage, Driveway, Garage Door Opener
- Attached garage spaces: 2
Accessibility
- Accessibility features: Low Threshold Shower
Features
- Levels: One
- Stories: 1
- Patio & porch: Front Porch, Patio
- Exterior features: Porch, Patio
- Has spa: Yes
- Spa features: Hot Tub
- Body of water: Hartwell
Lot
- Size: 1.17 Acres
- Features: Outside City Limits, Subdivision, Interior Lot
Details
- Parcel number: 0170601043
Construction
Type & style
- Home type: SingleFamily
- Architectural style: Craftsman,Ranch
- Property subtype: Single Family Residence
Materials
- Cement Siding
- Foundation: Crawlspace
- Roof: Architectural,Shingle
Condition
- Year built: 2017
Details
- Builder name: Hines
Utilities & green energy
- Sewer: Septic Tank
- Water: Public
- Utilities for property: Electricity Available, Propane, Phone Available, Septic Available, Underground Utilities, Water Available, Cable Available
Community & HOA
Community
- Features: Lake
- Security: Smoke Detector(s)
- Subdivision: Cherokee Point
HOA
- Has HOA: No
Location
- Region: Townville
Financial & listing details
- Price per square foot: $312/sqft
- Tax assessed value: $314,740
- Annual tax amount: $1,912
- Date on market: 8/5/2026
- Cumulative days on market: 49 days
- Listing agreement: Exclusive Right To Sell
Estimated market value
$605,400
$575,000 - $636,000
$2,584/mo
Price history
| Date | Event | Price |
|---|---|---|
| 9/22/2026 | Price change | $624,500-3.3%$312/sqft |
Source:  WUMLS #20304053 Report a problem WUMLS #20304053 Report a problem | ||
| 8/19/2026 | Price change | $645,900-6.4%$323/sqft |
Source: WUMLS #20304053 Report a problem | ||
| 8/5/2026 | Listed for sale | $689,900+1486%$345/sqft |
Source: WUMLS #20304053 Report a problem | ||
| 6/22/2017 | Sold | $43,500$22/sqft |
Source: Public Record Report a problem | ||
Public tax history
| Year | Property taxes | Tax assessment |
|---|---|---|
| 2025 | $4,095 +0.3% | $12,590 |
| 2024 | $4,081 +3.2% | $12,590 |
| 2023 | $3,955 +2.5% | $12,590 |
| 2022 | $3,858 +8.3% | $12,590 +18.4% |
| 2021 | $3,562 +143.7% | $10,630 |
| 2020 | $1,462 | $10,630 |
| 2019 | $1,462 | $10,630 +342.9% |
| 2018 | $1,462 +89.5% | $2,400 |
| 2017 | $772 | $2,400 |
Find assessor info on the county website
Monthly payment
Est. payment
Payment breakdown
Explore the cost of this home by adjusting the details. Changes won't be saved.Climate risks
Neighborhood: 29689
Nearby schools
Schools provided by the listing agent
- Elementary: Townville Elem
- Middle: Riverside Middl
- High: Pendleton High
Source: WUMLS. This data may not be complete. We recommend contacting the local school district to confirm school assignments for this home.
Similar homes
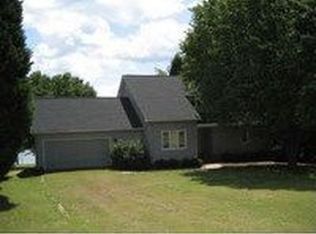
- $775,0003 bd4 ba2.6k sqft104 Windy Point N, Townville, SC 29689For Sale
 MLS ID #20305865, Scott Allgood, Western Upstate Keller William. WUMLS
 - $449,0003 bd2 ba1.6k sqft1100 Cherokee Rd, Townville, SC 29689For Sale
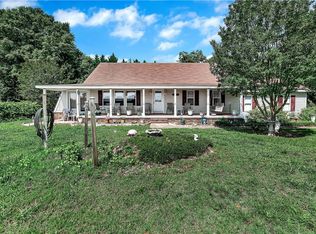 MLS ID #20302659, Gia Townsley, BHHS C Dan Joyner - Anderson. WUMLS
 - $699,9004 bd3 ba1.9k sqft2625 Old Dobbins Bridge Rd, Townville, SC 29689For Sale
 MLS ID #20304824, Carolann Newton, Jackson Stanley, REALTORS. WUMLS
 - $720,0005 bd3 ba2.9k sqft104 Benjamin Dr, Townville, SC 29689For Sale
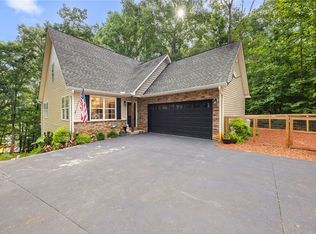 MLS ID #20303229, Kelli Kettels, Navigate Realty. WUMLS
 - $575,0004 bd2 ba1.5k sqft104 Lakehill Dr, Fair Play, SC 29643Active
 MLS ID #10847616, Kyle Corbett, BuyHartwellLake. GAMLS
