Lake Hartwell living with room to spread out! Situated on approximately 1.5 acres, this 4BR/3BA waterfront home offers two finished living levels, two kitchens and exceptional indoor/outdoor living with a boat ramp within 3.5 miles of the property. The updated main kitchen features stainless appliances, a large island with seating, beautiful backsplash and custom details, while the lower level offers a second kitchen, bedroom, full bath, bar and two additional living spaces—perfect for guests or extended stays. Outside, enjoy a screened porch, two open decks, covered patio, landscaped grounds, fenced turf area and walkway to the covered dock. A 1-car garage, RV and boat storage covers, and whole-house generator add even more value. Lake Hartwell is currently experiencing unusually low water levels and the dock is presently dry; seller states this is only the second occurrence during their ownership. A unique property offering acreage, flexibility, storage and the Lake Hartwell lifestyle all in one! LARGE price reduction is to reflect Lake Hartwell level restrictions.
For sale
Price cut: $114.9K (9/24)
$585,000
2625 Old Dobbins Bridge Rd, Townville, SC 29689
4beds
1,993sqft
Single Family Residence
Built in 1993
1.5 Acres Lot
$559,600 Zestimate®
$294/sqft
$-- HOA
What's special
Two open decksTwo finished living levelsLandscaped groundsLarge island with seatingBeautiful backsplashTwo kitchensStainless appliances
- 49 days
- 542
- 18
Zillow last checked:
Listing updated:
Listed by:
Carolann Newton 864-617-5450,
Jackson Stanley, REALTORS,
Sandra Ronez 864-509-3363,
Jackson Stanley, REALTORS
Source: WUMLS,MLS#: 20304824 Originating MLS: Western Upstate Association of Realtors
Originating MLS: Western Upstate Association of RealtorsFacts & features
Interior
Bedrooms & bathrooms
- Bedrooms: 4
- Bathrooms: 3
- Full bathrooms: 3
- Main level bathrooms: 2
- Main level bedrooms: 3
Rooms
- Room types: Breakfast Room/Nook, In-Law Suite, Kitchen, Other, Recreation
Primary bedroom
- Level: Main
- Dimensions: 13x11
Bedroom 2
- Level: Main
- Dimensions: 11x10
Bedroom 3
- Level: Main
- Dimensions: 11x10
Bedroom 4
- Level: Lower
- Dimensions: 11x10
Bonus room
- Level: Lower
- Dimensions: 18x10
Breakfast room nook
- Level: Main
- Dimensions: 11x7
Kitchen
- Level: Main
- Dimensions: 13x9
Kitchen
- Level: Lower
- Dimensions: 12x10
Laundry
- Level: Lower
Living room
- Level: Main
- Dimensions: 18x15
Pantry
- Level: Lower
Heating
- Electric
Cooling
- Central Air, Forced Air
Appliances
- Included: Built-In Oven, Dishwasher, Gas Cooktop, Refrigerator, Tankless Water Heater
Features
- Ceiling Fan(s), French Door(s)/Atrium Door(s), Granite Counters, Bath in Primary Bedroom, Main Level Primary, Other, Pull Down Attic Stairs, See Remarks, Smooth Ceilings, Tub Shower, Walk-In Closet(s), Window Treatments, Breakfast Area, In-Law Floorplan, Second Kitchen
- Flooring: Carpet, Ceramic Tile, Wood
- Doors: French Doors
- Windows: Blinds, Storm Window(s)
- Basement: Full,Finished,Heated,Interior Entry,Other,See Remarks,Walk-Out Access
- Fireplace features: Wood Burning
Interior area
- Total structure area: 1,993
- Total interior livable area: 1,993 sqft
Property
Parking
- Total spaces: 1
- Parking features: Attached, Detached Carport, Garage, Circular Driveway
- Attached garage spaces: 1
- Has carport: Yes
Features
- Levels: Two
- Stories: 2
- Patio & porch: Deck, Front Porch, Patio, Porch, Screened
- Exterior features: Deck, Porch, Patio, Storm Windows/Doors
- On waterfront: Yes
- Waterfront features: Boat Dock/Slip, Waterfront
- Body of water: Hartwell
Lot
- Size: 1.5 Acres
- Features: Level, Not In Subdivision, Outside City Limits, Trees, Waterfront
Details
- Parcel number: 0100009008000
Construction
Type & style
- Home type: SingleFamily
- Architectural style: Craftsman
- Property subtype: Single Family Residence
Materials
- Other
- Foundation: Basement
- Roof: Metal
Condition
- Year built: 1993
Utilities & green energy
- Sewer: Septic Tank
- Water: Public
Community & HOA
Community
- Features: Short Term Rental Allowed
HOA
- Has HOA: No
Location
- Region: Townville
Financial & listing details
- Price per square foot: $294/sqft
- Tax assessed value: $202,030
- Annual tax amount: $1,247
- Date on market: 8/9/2026
- Cumulative days on market: 50 days
- Listing agreement: Exclusive Right To Sell
- Listing terms: USDA Loan
Estimated market value
$559,600
$532,000 - $588,000
$2,134/mo
Price history
| Date | Event | Price |
|---|---|---|
| 9/24/2026 | Price change | $585,000-16.4%$294/sqft |
Source:  WUMLS #20304824 Report a problem WUMLS #20304824 Report a problem | ||
| 8/9/2026 | Listed for sale | $699,900+306.9%$351/sqft |
Source: WUMLS #20304824 Report a problem | ||
| 3/16/2015 | Sold | $172,000-7%$86/sqft |
Source: WUMLS #20158719 Report a problem | ||
| 10/8/2014 | Listed for sale | $185,000+23.3%$93/sqft |
Source: Joey Brown Real Estate #20158719 Report a problem | ||
| 12/14/2012 | Sold | $150,000-3.2%$75/sqft |
Source: WUMLS #20133891 Report a problem | ||
| 10/31/2012 | Price change | $154,900-6.1%$78/sqft |
Source: Cherokee Foothills Realty #1244633 Report a problem | ||
| 10/1/2012 | Price change | $164,900-1.8%$83/sqft |
Source: Cherokee Foothills Realty #1244633 Report a problem | ||
| 7/25/2012 | Listed for sale | $167,900-11.2%$84/sqft |
Source: Cherokee Foothills Realty #1244633 Report a problem | ||
| 8/12/2011 | Listing removed | $189,000$95/sqft |
Source: 1st Choice Realty,Inc. #20121284 Report a problem | ||
| 8/4/2011 | Price change | $189,000-5.5%$95/sqft |
Source: 1st Choice Realty,Inc. #20121284 Report a problem | ||
| 7/16/2011 | Price change | $199,900-8.7%$100/sqft |
Source: 1st Choice Realty,Inc. #20121284 Report a problem | ||
| 6/11/2011 | Price change | $219,000-4.4%$110/sqft |
Source: 1st Choice Realty,Inc. #20121284 Report a problem | ||
| 5/17/2011 | Listed for sale | $229,000+14.6%$115/sqft |
Source: 1st Choice Realty,Inc. #20121284 Report a problem | ||
| 9/11/2010 | Listing removed | $199,900$100/sqft |
Source: Lakehouse.com Report a problem | ||
| 7/27/2010 | Price change | $199,900-9.1%$100/sqft |
Source: Lakehouse.com Report a problem | ||
| 5/13/2010 | Price change | $219,900-0.9%$110/sqft |
Source: Keller Williams Realty #20103185 Report a problem | ||
| 11/1/2009 | Price change | $222,000-1.3%$111/sqft |
Source: Hartwell Lake Properties #20096640 Report a problem | ||
| 6/21/2009 | Listed for sale | $225,000+5.1%$113/sqft |
Source: Hartwell Lake Properties #20096640 Report a problem | ||
| 5/17/2009 | Listing removed | $214,000$107/sqft |
Source: NCI #1174468 Report a problem | ||
| 2/22/2009 | Price change | $214,000-2.3%$107/sqft |
Source: NCI #1174468 Report a problem | ||
| 1/28/2009 | Price change | $219,000-2.2%$110/sqft |
Source: NCI #1174468 Report a problem | ||
| 8/6/2008 | Price change | $224,000-1.8%$112/sqft |
Source: NCI #1174468 Report a problem | ||
| 6/22/2008 | Price change | $228,000-8.1%$114/sqft |
Source: NCI #1148219 Report a problem | ||
| 6/13/2008 | Listed for sale | $248,000$124/sqft |
Source: NCI #1148219 Report a problem | ||
| 5/4/2008 | Listing removed | $248,000+30.5%$124/sqft |
Source: NCI Report a problem | ||
| 5/3/2006 | Sold | $190,000+63.8%$95/sqft |
Source: Public Record Report a problem | ||
| 3/20/2001 | Sold | $116,000$58/sqft |
Source: Public Record Report a problem | ||
Public tax history
| Year | Property taxes | Tax assessment |
|---|---|---|
| 2025 | $2,622 +0.4% | $8,080 |
| 2024 | $2,612 +3.5% | $8,080 |
| 2023 | $2,523 +2.6% | $8,080 |
| 2022 | $2,460 +10.3% | $8,080 +23% |
| 2021 | $2,230 +139.6% | $6,570 |
| 2020 | $931 | $6,570 |
| 2019 | $931 | $6,570 |
| 2018 | $931 -0.8% | $6,570 |
| 2017 | $938 | $6,570 +9.7% |
| 2016 | -- | $5,990 |
| 2015 | -- | $5,990 |
| 2014 | -- | $5,990 |
| 2013 | -- | $5,990 -11.8% |
| 2012 | -- | $6,790 |
| 2011 | -- | $6,790 |
| 2010 | -- | $6,790 |
| 2009 | -- | $6,790 |
| 2008 | -- | $6,790 |
| 2007 | -- | $6,790 +107.6% |
| 2006 | -- | $3,270 |
| 2005 | -- | $3,270 |
| 2004 | -- | $3,270 |
| 2003 | -- | $3,270 +35.1% |
| 2002 | -- | $2,420 |
| 2001 | -- | $2,420 -33.5% |
| 2000 | -- | $3,640 |
Find assessor info on the county website
Monthly payment
Est. payment
Payment breakdown
Explore the cost of this home by adjusting the details. Changes won't be saved.Climate risks
Neighborhood: 29689
Nearby schools
Schools provided by the listing agent
- Elementary: Townville Elem
- Middle: Riverside Middl
- High: Pendleton High
Source: WUMLS. This data may not be complete. We recommend contacting the local school district to confirm school assignments for this home.
- $134,400-- bd-- ba1.7k sqft213 Ledford Rd, Townville, SC 29689Off Market
- $141,6001.3 acres2605 Old Dobbins Bridge Rd, Townville, SC 29689Off Market
- $707,8003 bd2 ba2.8k sqft2603 Old Dobbins Bridge Rd, Townville, SC 29689Off Market

- $20,200-- bd-- ba1.4k sqft2705 Old Dobbins Bridge Rd, Townville, SC 29689Off Market
Similar homes
- $624,5003 bd3 ba2k sqft1204 Cherokee Rd, Townville, SC 29689For Sale
 MLS ID #20304053, Gia Townsley, BHHS C Dan Joyner - Anderson. WUMLS
 - $449,0003 bd2 ba1.6k sqft1100 Cherokee Rd, Townville, SC 29689For Sale
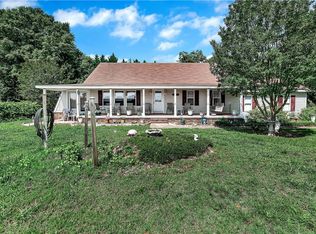 MLS ID #20302659, Gia Townsley, BHHS C Dan Joyner - Anderson. WUMLS
 - $575,0004 bd2 ba1.5k sqft104 Lakehill Dr, Fair Play, SC 29643Active
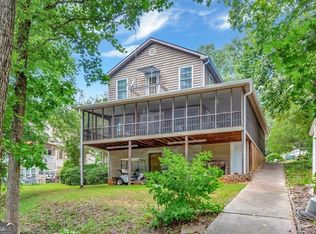
 MLS ID #10847616, Kyle Corbett, BuyHartwellLake. GAMLS
 - $775,0003 bd4 ba2.6k sqft104 Windy Point N, Townville, SC 29689For Sale
 MLS ID #20305865, Scott Allgood, Western Upstate Keller William. WUMLS
