Come home to 1111 Bay Drive in Treasure Bay, a like-new 2023 Craftsman-style home near Lake Hartwell, offering modern comfort, privacy, and quick access to lake life. This 4-bedroom, 2.5-bath home features approximately 2,648 square feet on a private 0.65-acre lot with wooded views, fenced back yard, abundant wildlife, and no rear neighbors. Inside, the open-concept layout includes luxury vinyl plank flooring, 9-foot ceilings, an electric fireplace, a formal dining room, a breakfast area, a spacious laundry room, and a beautifully finished kitchen with quartz countertops, soft-close cabinetry, stainless appliances, walk-in pantry, farmhouse sink, and custom wet bar/butler’s pantry. The main-level primary suite offers convenience, privacy, and a spacious walk-in closet. Upper level features three secondary bedrooms and a full bath. The upstairs landing area can also be used as additional living space/rec room. Enjoy outdoor living from the covered back patio, plus an oversized two-car garage and level concrete driveway. Located in Fair Play, SC, minutes from I-85, the Georgia line, and less than 2 miles from two public Lake Hartwell boat ramps. A rare blend of newer construction, lake access, privacy, and convenience.
For sale
Price cut: $24.1K (9/30)
$499,900
1111 Bay Dr, Fair Play, SC 29643
4beds
2,719sqft
Single Family Residence
Built in 2023
0.65 Acres Lot
$492,100 Zestimate®
$184/sqft
$-- HOA
What's special
Electric fireplaceWooded viewsFarmhouse sinkBeautifully finished kitchenWalk-in pantryStainless appliancesLuxury vinyl plank flooring
- 104 days
- 524
- 20
Zillow last checked:
Listing updated:
Listed by:
Chappelear and Associates 864-314-9346,
Western Upstate Keller William
Source: WUMLS,MLS#: 20303129 Originating MLS: Western Upstate Association of Realtors
Originating MLS: Western Upstate Association of RealtorsFacts & features
Interior
Bedrooms & bathrooms
- Bedrooms: 4
- Bathrooms: 3
- Full bathrooms: 2
- 1/2 bathrooms: 1
- Main level bathrooms: 1
- Main level bedrooms: 1
Rooms
- Room types: Loft, Office
Heating
- Heat Pump
Cooling
- Heat Pump
Appliances
- Included: Dryer, Dishwasher, Electric Oven, Electric Range, Electric Water Heater, Microwave, Refrigerator, Wine Cooler, Washer, Plumbed For Ice Maker
- Laundry: Washer Hookup, Electric Dryer Hookup
Features
- Wet Bar, Ceiling Fan(s), Dual Sinks, Fireplace, High Ceilings, Bath in Primary Bedroom, Main Level Primary, Pull Down Attic Stairs, Quartz Counters, Smooth Ceilings, Shower Only, Shutters, Separate Shower, Cable TV, Walk-In Closet(s), Walk-In Shower, Window Treatments, Loft
- Flooring: Ceramic Tile, Luxury Vinyl, Luxury VinylPlank, Luxury VinylTile
- Windows: Blinds, Insulated Windows, Plantation Shutters, Tilt-In Windows, Vinyl
- Basement: None
- Has fireplace: Yes
Interior area
- Total structure area: 2,719
- Total interior livable area: 2,719 sqft
Property
Parking
- Total spaces: 2
- Parking features: Attached, Garage, Driveway, Garage Door Opener
- Attached garage spaces: 2
Accessibility
- Accessibility features: Low Threshold Shower
Features
- Levels: Two
- Stories: 2
- Patio & porch: Deck, Front Porch, Patio, Porch
- Exterior features: Deck, Porch, Patio
Lot
- Size: 0.65 Acres
- Features: Level, Outside City Limits, Subdivision, Trees, Wooded
Details
- Parcel number: 0061202006
Construction
Type & style
- Home type: SingleFamily
- Architectural style: Craftsman
- Property subtype: Single Family Residence
Materials
- Cement Siding, Stone Veneer
- Foundation: Slab
- Roof: Architectural,Shingle
Condition
- Year built: 2023
Details
- Builder name: Hunter Quinn
Utilities & green energy
- Sewer: Septic Tank
- Water: Public
- Utilities for property: Electricity Available, Septic Available, Water Available, Cable Available
Community & HOA
Community
- Features: Other, See Remarks
- Security: Security System Owned
- Subdivision: Treasure Bay
HOA
- Has HOA: No
Location
- Region: Fair Play
Financial & listing details
- Price per square foot: $184/sqft
- Tax assessed value: $493,750
- Annual tax amount: $3,080
- Date on market: 7/2/2026
- Cumulative days on market: 105 days
- Listing agreement: Exclusive Right To Sell
Estimated market value
$492,100
$467,000 - $517,000
$3,834/mo
Price history
| Date | Event | Price |
|---|---|---|
| 9/30/2026 | Price change | $499,900-4.6%$184/sqft |
Source:  WUMLS #20303129 Report a problem WUMLS #20303129 Report a problem | ||
| 8/19/2026 | Price change | $524,000-2.9%$193/sqft |
Source: WUMLS #20303129 Report a problem | ||
| 7/2/2026 | Listed for sale | $539,900-5.9%$199/sqft |
Source: WUMLS #20303129 Report a problem | ||
| 10/19/2025 | Listing removed | $574,000$211/sqft |
Source: WUMLS #20290794 Report a problem | ||
| 8/26/2025 | Price change | $574,000-1%$211/sqft |
Source: WUMLS #20290794 Report a problem | ||
| 8/11/2025 | Price change | $580,000-3.2%$213/sqft |
Source: WUMLS #20290794 Report a problem | ||
| 7/30/2025 | Listed for sale | $599,000+21.1%$220/sqft |
Source: WUMLS #20290794 Report a problem | ||
| 12/22/2023 | Sold | $494,756+8.3%$182/sqft |
Source: WUMLS #20265797 Report a problem | ||
| 9/21/2023 | Pending sale | $456,900$168/sqft |
Source: WUMLS #20265797 Report a problem | ||
| 8/20/2023 | Listed for sale | $456,900+1042.3%$168/sqft |
Source: WUMLS #20265797 Report a problem | ||
| 7/12/2023 | Sold | $40,000+14.3%$15/sqft |
Source: Public Record Report a problem | ||
| 4/27/2022 | Sold | $35,000+40%$13/sqft |
Source: Public Record Report a problem | ||
| 1/14/2021 | Listing removed | -- |
Source:  WUMLS Report a problem WUMLS Report a problem | ||
| 10/29/2020 | Price change | $25,000-46.8%$9/sqft |
Source: The AgentOwned Realty #20232425 Report a problem | ||
| 9/24/2020 | Price change | $47,000+99.9%$17/sqft |
Source: The AgentOwned Realty #20232425 Report a problem | ||
| 9/16/2020 | Listed for sale | $23,509$9/sqft |
Source: Owner Report a problem | ||
Public tax history
| Year | Property taxes | Tax assessment |
|---|---|---|
| 2025 | $6,673 +0.3% | $19,750 |
| 2024 | $6,655 +1959.1% | $19,750 +1875% |
| 2023 | $323 +38.4% | $1,000 -16.7% |
| 2022 | $233 +11.2% | $1,200 |
| 2021 | $210 | $1,200 |
| 2020 | -- | $1,200 |
| 2019 | $209 | $1,200 |
| 2018 | $209 +1.5% | $1,200 |
| 2017 | $206 | $1,200 +33.3% |
| 2016 | -- | $900 |
| 2015 | -- | $900 |
| 2014 | -- | $900 |
| 2008 | -- | $900 |
| 2007 | -- | $900 +114.3% |
| 2006 | -- | $420 |
| 2005 | -- | $420 |
Find assessor info on the county website
Monthly payment
Est. payment
Payment breakdown
Explore the cost of this home by adjusting the details. Changes won't be saved.Climate risks
Neighborhood: 29643
Nearby schools
Schools provided by the listing agent
- Elementary: Townville Elem
- Middle: Riverside Middl
- High: Pendleton High
Source: WUMLS. This data may not be complete. We recommend contacting the local school district to confirm school assignments for this home.
Similar homes
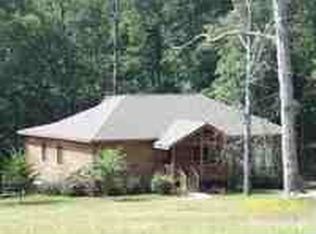
- $585,0004 bd3 ba1.9k sqft2625 Old Dobbins Bridge Rd, Townville, SC 29689For Sale
 MLS ID #20304824, Carolann Newton, Jackson Stanley, REALTORS. WUMLS
 - $489,9003 bd3 ba2.5k sqft621 Chickasaw Dr, Westminster, SC 29693For Sale
 MLS ID #20301093, Regina Bolt, Clardy Real Estate. WUMLS
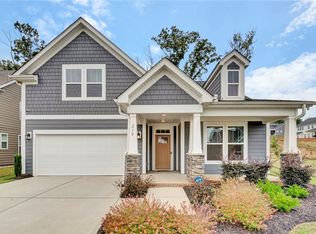
 - $489,0004 bd3 ba2.4k sqft210 Founders Blvd, Central, SC 29630For Sale
 MLS ID #20307192, Amy Wilson, Keller Williams Clemson. WUMLS
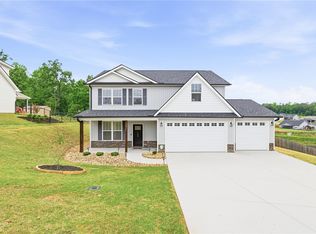
 - $475,0005 bd3 ba2.3k sqft114 Inlet Pointe Dr, Anderson, SC 29625For Sale
 MLS ID #20301330, TIM KEAGY, BHHS C Dan Joyner - Office A. WUMLS
 - $499,0003 bd2 ba1.9k sqft665 N Holcomb Dr, Toccoa, GA 30557For Sale
 MLS ID #7726437, Betty Cheek, Berkshire Hathaway HomeServices Georgia Properties. FMLS GA
 - $499,0003 bd2 ba1.9k sqft665 N Holcomb Dr, Toccoa, GA 30557Active
 MLS ID #10700066, Elizabeth Cheek, BHHS Georgia Properties. GAMLS
 - $415,0004 bd3 ba2.8k sqft120 Warpaint Ln, Westminster, SC 29693ActiveMLS ID #10831934, Spot On The Lake, Keller Williams Lake Hartwell. GAMLS
