Stunning New Construction in a Private Gated Community
Discover The Blueridge—a two-story home featuring 3 bedrooms, 3 baths, a bonus room, and a 2-car garage. The open-concept kitchen boasts stainless steel appliances, granite countertops, soft-close cabinetry, and luxury plank flooring. Enjoy the game porch for entertaining and a primary suite retreat with vaulted ceilings, dual vanities, and a garden tub. Located in the gated Chickasaw Point community near Lake Hartwell, with golf and amenities. ***Photos 2-22 are STOCK Photos, Photos 23 - 29 are virtually staged stock photos***
For sale
$468,900
503 Chickasaw Dr, Westminster, SC 29693
3beds
2,590sqft
:
Get pre-qualified$2,932/mo
Single Family Residence
Built in 2026
0.27 Acres Lot
$467,600 Zestimate®
$181/sqft
$229/mo HOA
What's special
Bonus roomTwo-story homeGarden tubLuxury plank flooringStainless steel appliancesOpen-concept kitchenGame porch for entertaining
- 14 days |
- 316 |
- 18 |
Likely to sell faster than
Zillow last checked:
Listing updated:
Listed by:
Tina Ulmer 770-790-1096,
Howard Hanna Allen Tate - Anderson North
Source: WUMLS,MLS#: 20303643 Originating MLS: Western Upstate Association of Realtors
Originating MLS: Western Upstate Association of RealtorsFacts & features
Interior
Bedrooms & bathrooms
- Bedrooms: 3
- Bathrooms: 3
- Full bathrooms: 3
- Main level bathrooms: 2
- Main level bedrooms: 2
Rooms
- Room types: Laundry, Living Room
Heating
- Central, Electric
Cooling
- Central Air, Electric
Appliances
- Included: Dishwasher, Electric Oven, Electric Range, Electric Water Heater, Microwave
- Laundry: Washer Hookup, Electric Dryer Hookup
Features
- Ceiling Fan(s), Dual Sinks, Fireplace, High Ceilings, Bath in Primary Bedroom, Main Level Primary, Pull Down Attic Stairs, Smooth Ceilings, Solid Surface Counters, Separate Shower, Cable TV, Walk-In Closet(s), Walk-In Shower
- Flooring: Carpet, Ceramic Tile, Luxury Vinyl Plank
- Windows: Insulated Windows, Vinyl
- Basement: None
- Has fireplace: Yes
Interior area
- Total structure area: 2,590
- Total interior livable area: 2,590 sqft
Property
Parking
- Total spaces: 2
- Parking features: Attached, Garage, Driveway, Garage Door Opener
- Attached garage spaces: 2
Accessibility
- Accessibility features: Low Threshold Shower
Features
- Levels: One and One Half
- Patio & porch: Porch
- Pool features: Community
- On waterfront: Yes
- Waterfront features: Boat Ramp/Lift Access
- Body of water: Hartwell
Lot
- Size: 0.27 Acres
- Features: Outside City Limits, Subdivision, Trees
Details
- Parcel number: 3230105012
Construction
Type & style
- Home type: SingleFamily
- Architectural style: Craftsman,Traditional
- Property subtype: Single Family Residence
Materials
- Brick, Other, Stone
- Foundation: Slab
- Roof: Architectural,Shingle
Condition
- Under Construction
- Year built: 2026
Details
- Builder name: Green River Builders Keowee
Utilities & green energy
- Sewer: Public Sewer
- Water: Public
- Utilities for property: Electricity Available, Phone Available, Sewer Available, Water Available, Cable Available
Community & HOA
Community
- Features: Boat Facilities, Clubhouse, Golf, Gated, Playground, Pool, Tennis Court(s)
- Security: Gated with Guard, Gated Community, Smoke Detector(s)
- Subdivision: Chickasaw Point
HOA
- Has HOA: Yes
- HOA fee: $2,750 annually
Location
- Region: Westminster
Financial & listing details
- Price per square foot: $181/sqft
- Tax assessed value: $4,320
- Annual tax amount: $56
- Date on market: 7/8/2026
- Cumulative days on market: 16 days
- Listing agreement: Exclusive Right To Sell
Estimated market value
$467,600
$444,000 - $491,000
$2,674/mo
Price history
| Date | Event | Price |
|---|---|---|
| 7/9/2026 | Listed for sale | $468,900+6152%$181/sqft |
Source:  WUMLS #20303643 Report a problem WUMLS #20303643 Report a problem | ||
| 6/11/2025 | Sold | $7,500$3/sqft |
Source: Public Record Report a problem | ||
Public tax history
| Year | Property taxes | Tax assessment |
|---|---|---|
| 2025 | $56 | $260 |
| 2024 | $56 | $260 |
| 2023 | $56 | $260 |
| 2022 | -- | -- |
| 2021 | -- | -- |
| 2020 | -- | $8,380 |
| 2019 | -- | $8,380 |
| 2018 | -- | -- |
| 2017 | -- | -- |
| 2016 | -- | -- |
| 2015 | -- | -- |
| 2014 | -- | $746 |
| 2013 | -- | -- |
| 2012 | -- | -- |
| 2011 | -- | -- |
| 2010 | -- | -- |
Find assessor info on the county website
Monthly payment
Est. payment
Payment breakdown
Explore the cost of this home by adjusting the details. Changes won't be saved.Climate risks
Neighborhood: 29693
Nearby schools
GreatSchools rating
- 5/10Fair-Oak Elementary SchoolGrades: PK-5Distance: 3.7 mi
- 5/10West Oak Middle SchoolGrades: 6-8Distance: 9.2 mi
- 4/10West-Oak High SchoolGrades: 9-12Distance: 5.3 mi
Schools provided by the listing agent
- Elementary: Fair-Oak Elem
- Middle: West Oak Middle
- High: West Oak High
Source: WUMLS. This data may not be complete. We recommend contacting the local school district to confirm school assignments for this home.
- $326,2003 bd2 ba2.2k sqft505 Chickasaw Dr, Westminster, SC 29693Off Market
- $4,640-- bd-- ba-- sqft501 Chickasaw Dr, Westminster, SC 29693Off Market
- $4,320-- bd-- ba-- sqft103 Snead Ln, Westminster, SC 29693Off Market
- $4,320-- bd-- ba-- sqft105 Snead Ln, Westminster, SC 29693Off Market
- $5,760-- bd-- ba-- sqft507 Chickasaw Dr, Westminster, SC 29693Off Market
- $3,840-- bd-- ba-- sqft504 Chickasaw Dr, Westminster, SC 29693Off Market
- $12,0000.28 Acres506 Chickasaw Dr, Westminster, SC 29693Sold
- $3,840-- bd-- ba-- sqft502 Chickasaw Dr, Westminster, SC 29693Off Market
A local agent can set up tours, give advice and negotiate with sellers.
Similar homes
- $475,0003 bd3 ba2.1k sqft406 Point Rd, Westminster, SC 29693New Construction
 MLS ID #20303464, Talia Gila, REAL GVL/REAL BROKER, LLC. WUMLS
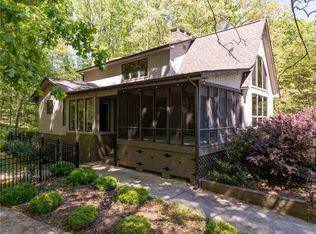
 - $399,5002 bd2 ba1.8k sqft105 Spoon Ct, Westminster, SC 29693For Sale
 MLS ID #20300841, Anthony F Gallo, III, The Gallo Company. WUMLS
 - $350,0003 bd2 ba1.5k sqft110 Pine Ridge Dr, Westminster, SC 29693For Sale
 MLS ID #20303553, Jane Ellefson, BHHS C Dan Joyner - Office A. WUMLS
 - $480,0003 bd2 ba1.8k sqft390 Lake Place Dr, Lavonia, GA 30553Active
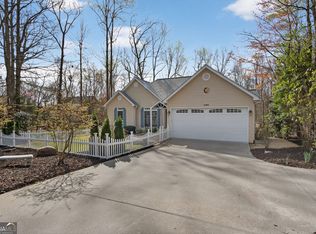
 MLS ID #10715044, Wendy Ehlers, Living Down South Realty. GAMLS
 - $299,0003 bd2 ba1.5k sqft450 Lucky St, Westminster, SC 29693For SaleMLS ID #20302731, Jeff Hensley, Howard Hanna Allen Tate - Lake Keowee North. WUMLS
- $649,0004 bd4 ba3k sqft415 Tiger Ln, Westminster, SC 29693For SaleMLS ID #20296389, Kay Miller, Clardy Real Estate - Lake Keowee. WUMLS
- $524,9004 bd4 ba2.7k sqft114 Brambleberry Trail Fair, Play, SC 29643New ConstructionMLS ID #20301874, Cliff Stoltzfus, Clardy Real Estate - Lake Keowee. WUMLS
- $565,0004 bd3 ba2.6k sqft1006 Embassy Dr, Anderson, SC 29625For SaleMLS ID #20304067, Mya Brown, Keller Williams DRIVE. WUMLS
- $429,9004 bd3 ba2.4k sqft164 Creek Stone Dr, Hartwell, GA 30643New Construction
 MLS ID #7804697, ALPHA PROPERTY GROUP, HomeSmart. FMLS GA
 - $475,0005 bd3 ba2.3k sqft114 Inlet Pointe Dr, Anderson, SC 29625For SaleMLS ID #20301330, TIM KEAGY, BHHS C Dan Joyner - Office A. WUMLS
- $255,0003 bd2 ba1.3k sqft152 Quail Hollow Cir, Westminster, SC 29693For SaleMLS ID #20297529, Red Hot Homes, Western Upstate Keller William. WUMLS
- $300,0003 bd4 ba1.3k sqft359 Beech Dr, Westminster, SC 29693New ConstructionMLS ID #20302094, Aiko Collante Pujols, Real Broker, LLC. WUMLS
- $349,9003 bd2 ba1.7k sqft333 Oliver Rd, Westminster, SC 29693New ConstructionMLS ID #20300465, Jamie Black, Weichert Realtors - Shaun & Shari Group. WUMLS
- $539,9004 bd3 ba2.7k sqft1111 Bay Dr, Fair Play, SC 29643For SaleMLS ID #20303129, Chappelear and Associates, Western Upstate Keller William. WUMLS
- $597,0003 bd3 ba2.7k sqft575 Hardy Rd, Martin, GA 30557ActiveMLS ID #10737574, Elizabeth Cheek, BHHS Georgia Properties. GAMLS
- $515,0003 bd4 ba3.4k sqft607 W Quincy Rd, Seneca, SC 29678For SaleMLS ID #20301657, Andrew Smith, Clardy Real Estate - Lake Keowee. WUMLS
- $474,9003 bd2 ba2.8k sqft711 Hidden Falls Dr, West Union, SC 29696New ConstructionMLS ID #20300153, Jeff Kates, Howard Hanna Allen Tate - Lake Keowee North. WUMLS
- $438,5003 bd3 ba1.9k sqft703 Nottingham Ct, Seneca, SC 29672For SaleMLS ID #20302643, Melanie Fink, Howard Hanna Allen Tate - Melanie Fink & Assoc. WUMLS
- from $345,9904 bd3 ba2.2k sqftKATHRYN Plan, Heirloom Farms, Westminster, SC 29693New ConstructionDR Horton
- $439,9004 bd3 ba1.8k sqft1620 Old Dobbins Bridge Rd, Townville, SC 29689For SaleMLS ID #20301656, Milana Yuriychuk, Reznik Real Estate LLC. WUMLS
