Build your dream home on this beautiful 1.68-acre lot in the sought-after Hardy Farms community. This custom home will be thoughtfully crafted by Currahee Home Builders, known for quality construction and attention to detail. The current rendering represents the style and caliber of home available at this price point, offering buyers the opportunity to personalize finishes and selections to suit their taste. The builder is also open to working with buyers who have their own custom plans, allowing you to truly create a home tailored to your lifestyle. The proposed plan includes an almost 400 sq ft bonus area upstairs, partially finished with a stubbed-in bathroom-perfect for future expansion, a guest suite, or additional living space. For added flexibility, the neighboring lot is also available-ideal for expanding your space or creating a multi-home opportunity. Don't miss the chance to build a custom home in one of the area's most desirable settings.
Active
$597,000
575 Hardy Rd, Martin, GA 30557
3beds
2,754sqft
Single Family Residence
Built in 2026
1.68 Acres Lot
$595,300 Zestimate®
$217/sqft
$-- HOA
What's special
- 162 days
- 136
- 8
Zillow last checked:
Listing updated:
Listed by:
Elizabeth Cheek 770-364-0805,
BHHS Georgia Properties
Source: GAMLS,MLS#: 10737574
Facts & features
Interior
Bedrooms & bathrooms
- Bedrooms: 3
- Bathrooms: 3
- Full bathrooms: 2
- 1/2 bathrooms: 1
- Main level bathrooms: 2
- Main level bedrooms: 3
Rooms
- Room types: Bonus Room, Great Room, Office, Laundry
Dining room
- Features: Dining Rm/Living Rm Combo
Kitchen
- Features: Walk-in Pantry, Solid Surface Counters
Heating
- Central, Heat Pump
Cooling
- Ceiling Fan(s), Central Air
Appliances
- Included: Dishwasher, Microwave, Ice Maker, Oven/Range (Combo)
- Laundry: Other
Features
- Walk-In Closet(s), High Ceilings, Master On Main Level
- Flooring: Tile, Other
- Windows: Double Pane Windows
- Basement: None
- Number of fireplaces: 1
- Fireplace features: Factory Built
- Common walls with other units/homes: No Common Walls
Interior area
- Total structure area: 2,754
- Total interior livable area: 2,754 sqft
- Finished area above ground: 2,754
- Finished area below ground: 0
Property
Parking
- Total spaces: 6
- Parking features: Garage
- Has garage: Yes
Features
- Levels: One and One Half
- Stories: 1
- Patio & porch: Porch
- Exterior features: Other
Lot
- Size: 1.68 Acres
- Features: Private
- Residential vegetation: Partially Wooded
Details
- Parcel number: 0.0
Construction
Type & style
- Home type: SingleFamily
- Architectural style: Craftsman
- Property subtype: Single Family Residence
Materials
- Other
- Foundation: Slab
- Roof: Composition
Condition
- To Be Built,New Construction
- New construction: Yes
- Year built: 2026
Details
- Warranty included: Yes
Utilities & green energy
- Electric: 220 Volts
- Sewer: Septic Tank
- Water: Public
- Utilities for property: Cable Available, Electricity Available, High Speed Internet, Water Available
Community & HOA
Community
- Features: None
- Subdivision: Hardy Farms
HOA
- Has HOA: No
- Services included: None
Location
- Region: Martin
Financial & listing details
- Price per square foot: $217/sqft
- Annual tax amount: $1
- Date on market: 4/21/2026
- Cumulative days on market: 162 days
- Listing agreement: Exclusive Right To Sell
- Listing terms: Cash,Conventional,VA Loan
- Electric utility on property: Yes
Estimated market value
$595,300
$566,000 - $625,000
$2,670/mo
Price history
| Date | Event | Price |
|---|---|---|
| 4/21/2026 | Listed for sale | $597,000$217/sqft |
Source:  GAMLS #10737574 Report a problem GAMLS #10737574 Report a problem | ||
Public tax history
Tax history is unavailable.
Monthly payment
Est. payment
Payment breakdown
Explore the cost of this home by adjusting the details. Changes won't be saved.Climate risks
Neighborhood: 30557
Nearby schools
Schools provided by the listing agent
- Elementary: Big A
- Middle: Stephens
- High: Stephens
Source: GAMLS. This data may not be complete. We recommend contacting the local school district to confirm school assignments for this home.
Similar homes
- $499,0003 bd2 ba1.9k sqft665 N Holcomb Dr, Toccoa, GA 30557Active
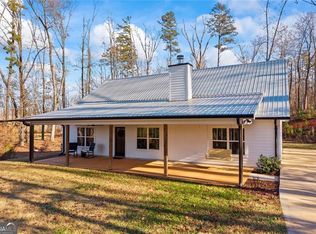
 MLS ID #10700066, Elizabeth Cheek, BHHS Georgia Properties. GAMLS
 - $499,0003 bd2 ba1.9k sqft665 N Holcomb Dr, Toccoa, GA 30557For Sale

 MLS ID #7726437, Betty Cheek, Berkshire Hathaway HomeServices Georgia Properties. FMLS GA
 - $508,5003 bd3 ba2.8k sqft82 Childs St, Martin, GA 30557Active
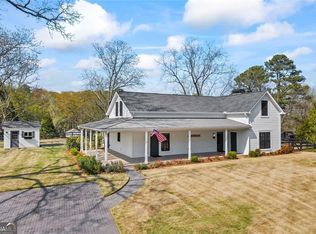 MLS ID #10723084, Elizabeth Cheek, BHHS Georgia Properties. GAMLS
 - $450,0005 bd3 ba2.4k sqft107 Buttercup Ct, Westminster, SC 29693For Sale
 MLS ID #20306323, Diane Blackwell, Keller Williams DRIVE. WUMLS
 - $349,9004 bd3 ba2.2k sqft538 Oil Mill Rd #8, Martin, GA 30557ActiveMLS ID #10632326, Jenny Maddox, Georgia Realty Group. GAMLS
- $425,0004 bd3 ba2.8k sqft120 Warpaint Ln, Westminster, SC 29693ActiveMLS ID #10831934, Spot On The Lake, Keller Williams Lake Hartwell. GAMLS
