Discover 82 Childs Street in Martin, Georgia-a 3-bedroom, 3-full-bath home with approximately 2,800 square feet on 0.54 acre, no HOA, and distinctive modern farmhouse character. Wide 9-inch European white oak plank flooring, reclaimed wood, original interior doors and an original stone fireplace bring warmth and texture to the open living and dining spaces. Completed in 2021 on the historic Mitchell-Morgan homesite, the residence blends contemporary comforts with a meaningful connection to Martin's past. A Martin Historic District plaque at the property reflects its connection to the district's National Register of Historic Places recognition. The spacious kitchen features quartz countertops, gray cabinetry, a large island, a commercial-style gas range with electric oven and stainless vent hood, stainless steel appliances, a wine cooler, and a Kraus sink and faucet. A generous walk-in pantry with extensive shelving keeps essentials organized, while the open dining area is accented by a Restoration Hardware chandelier. Multiple glass doors connect the interior to the expansive screened porch for easy indoor-outdoor entertaining. Upstairs, the oversized primary suite bedroom features vaulted ceilings, whitewashed wood details and multiple closets, including walk-in storage. The primary en suite bath offers a double vanity and a glass-enclosed tiled shower with a built-in bench. Two additional upper-level bedrooms provide flexible space, with one shown virtually staged as an office. A second upstairs full bath includes a tub/shower combination, and a main-level full bath adds convenience. The foyer, rear entry/mudroom area and main-level laundry closet with washer and dryer make everyday routines easy. Outdoor features include a covered front porch, an expansive screened rear porch with composite decking and ceiling fans, an enclosed outdoor shower with a bench, a fenced backyard, a firepit, landscaping, irrigation and exterior lighting. A custom TUFF storage shed with electrical service adds practical workspace and storage, while the paved driveway and walkways complete the setting. Pella windows, Kohler fixtures, TOTO toilets, recessed LED lighting, zoned heating and cooling, and a Rinnai tankless gas water heater round out this distinctive Stephens County property. Select photos are virtually staged. Some photos have been virtually staged.
Active
Price cut: $20K (11/10)
$449,900
82 Childs St, Martin, GA 30557
3beds
2,800sqft
Single Family Residence
Built in 2021
0.54 Acres Lot
$446,800 Zestimate®
$161/sqft
$-- HOA
What's special
Original stone fireplaceFenced backyardComposite deckingRecessed led lightingLarge islandCovered front porchWhitewashed wood details
- 30 days
- 306
- 41
Zillow last checked:
Listing updated:
Listed by:
Mark Spain 4702705199,
Mark Spain Real Estate,
Karen Haider 470-270-5199,
Mark Spain Real Estate
Source: GAMLS,MLS#: 10877638
Facts & features
Interior
Bedrooms & bathrooms
- Bedrooms: 3
- Bathrooms: 3
- Full bathrooms: 3
- Main level bathrooms: 1
Rooms
- Room types: Office, Laundry, Great Room, Foyer, Other
Heating
- Central, Electric, Heat Pump, Zoned
Cooling
- Central Air, Electric, Zoned, Ceiling Fan(s)
Appliances
- Included: Dishwasher, Disposal, Dryer, Electric Water Heater, Gas Water Heater, Ice Maker, Microwave, Refrigerator, Stainless Steel Appliance(s), Tankless Water Heater, Washer
- Laundry: Laundry Closet, Other
Features
- Other, High Ceilings, Separate Shower, Tile Bath, Vaulted Ceiling(s), Walk-In Closet(s), Double Vanity
- Flooring: Hardwood
- Windows: Window Treatments
- Basement: None
- Number of fireplaces: 1
- Fireplace features: Masonry, Gas Log, Living Room, Outside
Interior area
- Total structure area: 2,800
- Total interior livable area: 2,800 sqft
- Finished area above ground: 2,800
- Finished area below ground: 0
Video & virtual tour
Property
Parking
- Total spaces: 2
- Parking features: Parking Pad, Kitchen Level
- Has uncovered spaces: Yes
Features
- Levels: Two
- Stories: 2
- Patio & porch: Porch, Screened, Deck
- Exterior features: Sprinkler System, Other
- Fencing: Back Yard,Wood
Lot
- Size: 0.54 Acres
- Features: Level, Other
- Residential vegetation: Grassed
Details
- Additional structures: Shed(s)
- Parcel number: 062B 049A
Construction
Type & style
- Home type: SingleFamily
- Architectural style: Traditional
- Property subtype: Single Family Residence
Materials
- Other
- Foundation: Slab
- Roof: Composition,Metal
Condition
- Resale
- New construction: No
- Year built: 2021
Utilities & green energy
- Electric: 220 Volts
- Sewer: Septic Tank
- Water: Public
- Utilities for property: Electricity Available, Natural Gas Available, Water Available, High Speed Internet
Community & HOA
Community
- Features: None
- Security: Smoke Detector(s)
- Subdivision: None
HOA
- Has HOA: No
- Services included: None
Location
- Region: Martin
Financial & listing details
- Price per square foot: $161/sqft
- Tax assessed value: $266,338
- Annual tax amount: $2,919
- Date on market: 10/22/2026
- Cumulative days on market: 30 days
- Listing agreement: Exclusive Right To Sell
- Electric utility on property: Yes
Estimated market value
$446,800
$424,000 - $469,000
$2,857/mo
Price history
| Date | Event | Price |
|---|---|---|
| 11/10/2026 | Price change | $449,900-4.3%$161/sqft |
Source:  GAMLS #10877638 Report a problem | ||
| 10/22/2026 | Listed for sale | $469,900-7.6%$168/sqft |
Source: GAMLS #10877638 Report a problem | ||
| 10/2/2026 | Listing removed | $508,500$182/sqft |
Source: GAMLS #10723084 Report a problem | ||
| 6/1/2026 | Price change | $508,500-10%$182/sqft |
Source: GAMLS #10723084 Report a problem | ||
| 4/2/2026 | Listed for sale | $565,000$202/sqft |
Source: GAMLS #10723084 Report a problem | ||
| 4/9/2025 | Sold | $565,000$202/sqft |
Source: Public Record Report a problem | ||
Public tax history
| Year | Property taxes | Tax assessment |
|---|---|---|
| 2025 | $3,270 +42.5% | $106,535 +50.9% |
| 2024 | $2,294 +10.9% | $70,582 +7.3% |
| 2023 | $2,069 +8.3% | $65,784 +6% |
| 2022 | $1,910 +81.7% | $62,088 +90.6% |
| 2021 | $1,051 +437.8% | $32,582 +442.9% |
| 2020 | $196 | $6,001 |
Find assessor info on the county website
Monthly payment
Est. payment
Payment breakdown
Explore the cost of this home by adjusting the details. Changes won't be saved.Climate risks
Neighborhood: 30557
Nearby schools
Schools provided by the listing agent
- Elementary: Eastanollee
- Middle: Stephens
- High: Stephens
Source: GAMLS. This data may not be complete. We recommend contacting the local school district to confirm school assignments for this home.

Similar homes
- $445,0004 bd3 ba2.3k sqft112 Stonebrook Pl, Lavonia, GA 30553Active
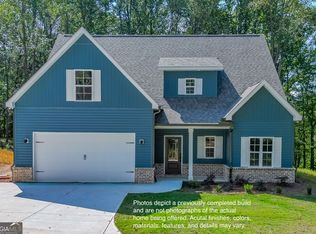
 MLS ID #10887591, Thaddeus Willoughby, Keller Williams Realty Atl. Partners. GAMLS
- $370,0004 bd2 ba2.3k sqft131 Pine Oak Dr, Martin, GA 30557Active
 MLS ID #10835871, Cloie Dunn, RE/MAX Classic. GAMLS
- $425,0003 bd2 ba2.5k sqft396 Cardinal Ln, Toccoa, GA 30577Active
 MLS ID #10890885, David Diaz, Atlanta Communities. GAMLS
- $349,9004 bd3 ba2.1k sqft154 Airport Road #13, Canon, GA 30662New Construction

 MLS ID #CL349134, Jenny Maddox, Georgia Realty Group, LLC. Hive MLS
- $599,0003 bd3 ba3.5k sqft23 Rabbit Run Dr, Eastanollee, GA 30538ActiveMLS ID #10886280, Josh Pipes, U1 Realty. GAMLS
- $345,0004 bd2 ba1.6k sqft265 Griffin Rd, Martin, GA 30557ActiveMLS ID #10830338, Lillee Parson, 214 Realty Company. GAMLS
- $430,0003 bd2 ba2k sqft127 N Tanglewood Dr, Royston, GA 30662ActiveMLS ID #10893082, Cloie Dunn, RE/MAX Classic. GAMLS
- $349,0004 bd3 ba2.6k sqft47 Marion St, Royston, GA 30662ActiveMLS ID #10891514, Stephanie Burdette, Real Broker, LLC. GAMLS
- $449,0003 bd3 ba2.4k sqft70 Ridgewood Ln, Hartwell, GA 30643ActiveMLS ID #10869439, Alica Morris, All Hart Realty. GAMLS
- $484,0003 bd3 ba2.7k sqft910 Chickasaw Dr, Westminster, SC 29693Active Under ContractMLS ID #10722948, Patti L Ray, Allen Tate Realty. GAMLS
- $484,0003 bd3 ba2.4k sqft103 Pineneedle Dr, Westminster, SC 29693ActiveMLS ID #10810057, Amber O'Dell, KW Western Upstate. GAMLS
- $450,0003 bd2 ba1.8k sqft1258 Old Beacon Light Rd, Hartwell, GA 30643ActiveMLS ID #10855151, Bonnie McDonald, RE/MAX Classic. GAMLS
- $597,0003 bd3 ba2.7k sqft575 Hardy Rd, Martin, GA 30557ActiveMLS ID #10737574, Elizabeth Cheek, BHHS Georgia Properties. GAMLS
- $649,0004 bd5 ba2.9k sqft95 Farmers Academy Rd, Martin, GA 30557ActiveMLS ID #10771764, Irma Bailey, Virtual Properties Realty.Net. GAMLS
