Welcome to 107 Buttercup Court in Westminster, Oconee County, where privacy and the Chickasaw Point lifestyle come together. Freshly painted and featuring new flooring throughout, this spacious home offers a flexible floor plan with plenty of room to live, work and gather. The kitchen features granite countertops, abundant white cabinetry, a center island, pantry storage, a smooth cooktop, convection oven, built-in microwave and workspace. Windows and recessed lighting create a bright kitchen that connects naturally with dining and living areas.
The main-level primary suite offers convenience with a private full bath featuring double sinks, a separate shower, garden tub and walk-in closet. Also, this home boasts two additional bedrooms and a full bathroom on the main level. Upstairs, additional bedrooms provide space for family or guests, while the flexible upstairs space can be used as an office or additional living area.
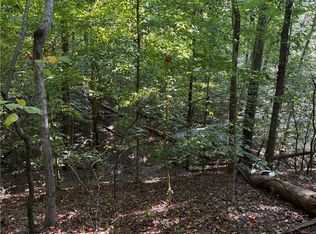
Outside, enjoy the tranquility of approximately 1.8 wooded acres and expansive decks on both the front and rear of the home. The detached 2-car garage, paved driveway and extra parking pad add parking and storage.
What does Chickasaw Point offer? Community amenities include golf, pool, tennis, clubhouse, fitness facilities, walking trails, dog park, waterfront parks, marina, dock, boat ramp and boat storage, with Lake Hartwell access.
This 5-bedroom home in Westminster offers space, privacy and the Chickasaw Point lifestyle. Come home to peaceful surroundings, embrace the lake lifestyle, and make every day feel like a getaway at Chickasaw Point. Schedule your showing today.
For sale
$450,000
107 Buttercup Ct, Westminster, SC 29693
5beds
2,457sqft
Single Family Residence
Built in ----
1.8 Acres Lot
$439,700 Zestimate®
$183/sqft
$304/mo HOA
What's special
Garden tubFlexible upstairs spaceBright kitchenFreshly paintedExtra parking padCenter islandNew flooring throughout
- 2 days
- 306
- 33
Likely to sell faster than
Zillow last checked:
Listing updated:
Listed by:
Diane Blackwell 209-595-9630,
Keller Williams DRIVE
Source: WUMLS,MLS#: 20306323 Originating MLS: Western Upstate Association of Realtors
Originating MLS: Western Upstate Association of RealtorsFacts & features
Interior
Bedrooms & bathrooms
- Bedrooms: 5
- Bathrooms: 3
- Full bathrooms: 3
- Main level bathrooms: 2
- Main level bedrooms: 3
Rooms
- Room types: Laundry, Loft
Primary bedroom
- Dimensions: 16x12
Bedroom 2
- Dimensions: 10x12
Bedroom 3
- Dimensions: 13x9
Bedroom 4
- Dimensions: 14x25
Bedroom 5
- Dimensions: 10x11
Dining room
- Dimensions: 14x12
Kitchen
- Dimensions: 13x12
Living room
- Dimensions: 28x13
Loft
- Dimensions: 33x25
Heating
- Electric
Cooling
- Central Air, Electric
Appliances
- Included: Dryer, Dishwasher, Electric Oven, Electric Range, Disposal, Microwave, Refrigerator, Smooth Cooktop, Washer
Features
- Tray Ceiling(s), Ceiling Fan(s), Dual Sinks, Garden Tub/Roman Tub, High Ceilings, Bath in Primary Bedroom, Main Level Primary, Separate Shower, Cable TV, Vaulted Ceiling(s), Walk-In Closet(s), Loft
- Basement: None,Crawl Space
Interior area
- Total structure area: 2,457
- Total interior livable area: 2,457 sqft
Video & virtual tour
Property
Parking
- Total spaces: 2
- Parking features: Detached, Garage
- Garage spaces: 2
Features
- Levels: Two
- Stories: 2
- Patio & porch: Deck
- Exterior features: Deck
- Pool features: Community
Lot
- Size: 1.8 Acres
- Features: Cul-De-Sac, Outside City Limits, Subdivision, Wooded, Interior Lot
Details
- Parcel number: 3230101045
Construction
Type & style
- Home type: SingleFamily
- Architectural style: Traditional
- Property subtype: Single Family Residence
Materials
- Vinyl Siding
- Foundation: Crawlspace
Utilities & green energy
- Sewer: Other, See Remarks
- Water: Other, See Remarks
- Utilities for property: Cable Available
Community & HOA
Community
- Features: Common Grounds/Area, Clubhouse, Dock, Fitness Center, Golf, Gated, Playground, Pool, Tennis Court(s), Water Access, Lake
- Security: Gated Community, Smoke Detector(s)
- Subdivision: Chickasaw Point
HOA
- Has HOA: Yes
- Services included: Pool(s), Recreation Facilities, Street Lights, Security
- HOA fee: $3,650 annually
Location
- Region: Westminster
Financial & listing details
- Price per square foot: $183/sqft
- Tax assessed value: $156,044
- Annual tax amount: $2,011
- Date on market: 9/17/2026
- Cumulative days on market: 2 days
- Listing agreement: Exclusive Right To Sell
Estimated market value
$439,700
$418,000 - $462,000
$2,683/mo
Price history
| Date | Event | Price |
|---|---|---|
| 9/17/2026 | Listed for sale | $450,000+96.1%$183/sqft |
Source:  Greater Greenville AOR #1604100 Report a problem Greater Greenville AOR #1604100 Report a problem | ||
| 6/5/2026 | Sold | $229,500+155%$93/sqft |
Source: Public Record Report a problem | ||
| 2/13/2013 | Sold | $90,000+100%$37/sqft |
Source:  WUMLS #20138229 Report a problem WUMLS #20138229 Report a problem | ||
| 8/17/2012 | Sold | $45,000$18/sqft |
Source: Public Record Report a problem | ||
Public tax history
| Year | Property taxes | Tax assessment |
|---|---|---|
| 2025 | $2,011 | $9,360 |
| 2024 | $2,011 | $9,360 |
| 2023 | $2,011 | $9,360 |
| 2022 | -- | -- |
| 2021 | -- | -- |
| 2020 | -- | $145,000 |
| 2019 | -- | $145,000 |
| 2018 | -- | -- |
| 2017 | -- | -- |
| 2016 | -- | -- |
| 2015 | -- | -- |
| 2014 | -- | $8,879 |
| 2013 | -- | -- |
| 2012 | -- | -- |
| 2011 | -- | -- |
| 2010 | -- | -- |
| 2008 | -- | $5,300 |
| 2007 | -- | $5,300 |
Find assessor info on the county website
Monthly payment
Est. payment
Payment breakdown
Explore the cost of this home by adjusting the details. Changes won't be saved.Climate risks
Neighborhood: 29693
Nearby schools
Schools provided by the listing agent
- Elementary: Fair-Oak Elem
- Middle: West Oak Middle
- High: West Oak High
Source: WUMLS. This data may not be complete. We recommend contacting the local school district to confirm school assignments for this home.
Similar homes
- $425,0004 bd3 ba2.8k sqft120 Warpaint Ln, Westminster, SC 29693Active

 MLS ID #10831934, Spot On The Lake, Keller Williams Lake Hartwell. GAMLS
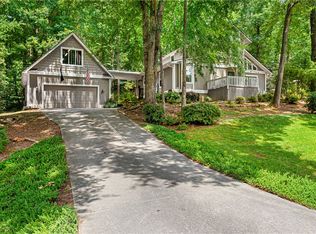
 - $424,0003 bd2 ba2k sqft139 Tulip Ln, Westminster, SC 29693For Sale
 MLS ID #20303804, Denise Savidge, Living Down South Realty. WUMLS
 - $485,0003 bd3 ba2.7k sqft910 Chickasaw Dr, Westminster, SC 29693Active
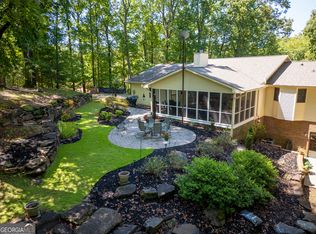 MLS ID #10722948, Patti L Ray, Allen Tate Realty. GAMLS
 - $484,0003 bd3 ba2.4k sqft103 Pineneedle Dr, Westminster, SC 29693Active
 MLS ID #10810057, Amber O'Dell, KW Western Upstate. GAMLS
 - $445,0003 bd2 ba1.9k sqft305 Point Place Dr, Westminster, SC 29693ActiveMLS ID #10741188, Patti L Ray, Allen Tate Realty. GAMLS
- $465,0003 bd2 ba1.9k sqft105 Wapiti Ln, Westminster, SC 29693ActiveMLS ID #10829400, Scott Allgood, KW Western Upstate. GAMLS
- $369,0003 bd2 ba2k sqft1303 S Arrowhead Dr, Westminster, SC 29693ActiveMLS ID #10798758, Guy Victor, Living Down South Realty. GAMLS
