"Make your next move more affordable. Seller is willing to consider concessions toward buyer closing costs. Ask about our interest rate buy down option!" A southern front porch provides a welcoming entry to this newly built home, which comes fully furnished. The interior features an open floor plan that creates an inviting setting for relaxing or hosting gatherings. A laundry room/pantry located off of the kitchen provides dedicated storage space, while the layout accommodates three bedrooms, or two bedrooms and an office, to suit your needs. The primary bedroom features a private full bathroom equipped with a walk in shower, and a guest bathroom completes the home.
Set on a cul-de-sac with a partially wooded lot, this property is situated close to community amenities. Residents can enjoy a variety of recreational options, including access to lake Hartwell with a private beach area, a boat ramp, a courtesy dock, a pavilion, an Olympic sized pool, and pickleball/tennis courts. The community also features an 18-hole golf course with a pro-shop, putting greens, a driving range, and an outdoor deck and grill.
This property is located within a gated community that offers additional neighborhood destinations, such as the Overlook full-service restaurant. Situated close to the Blue Ridge Mountains, the home is centrally positioned between Atlanta and Greenville. Schedule a tour today to explore this exceptional community opportunity.
For sale
Price cut: $1.2K (10/16)
$393,845
101 Plum Ct, Westminster, SC 29693
3beds
1,420sqft
Single Family Residence
Built in 2025
-- sqft lot
$392,500 Zestimate®
$277/sqft
$254/mo HOA
What's special
Fully furnishedPartially wooded lotSet on a cul-de-sac
- 32 days
- 318
- 17
Likely to sell faster than
Zillow last checked:
Listing updated:
Listed by:
Patti Ray 480-297-4427,
Howard Hanna Allen Tate - Anderson North
Source: WUMLS,MLS#: 20306257 Originating MLS: Western Upstate Association of Realtors
Facts & features
Interior
Bedrooms & bathrooms
- Bedrooms: 3
- Bathrooms: 2
- Full bathrooms: 2
- Main level bathrooms: 2
- Main level bedrooms: 3
Heating
- Heat Pump
Cooling
- Heat Pump
Appliances
- Included: Dryer, Dishwasher, Electric Oven, Electric Range, Refrigerator, Washer
- Laundry: Washer Hookup, Electric Dryer Hookup
Features
- Ceiling Fan(s), Granite Counters, Bath in Primary Bedroom, Main Level Primary, Shutters, Tub Shower, Walk-In Closet(s)
- Flooring: Luxury Vinyl Plank
- Windows: Plantation Shutters
- Basement: None
Interior area
- Total structure area: 1,420
- Total interior livable area: 1,420 sqft
Video & virtual tour
Property
Parking
- Total spaces: 1
- Parking features: Attached, Garage, Driveway, Garage Door Opener
- Attached garage spaces: 1
Features
- Levels: One
- Stories: 1
- Pool features: Community
- On waterfront: Yes
- Waterfront features: Boat Ramp/Lift Access, Dock Access
- Body of water: Hartwell
Lot
- Features: Corner Lot, Cul-De-Sac, Gentle Sloping, Outside City Limits, Subdivision, Sloped, Interior Lot
Details
- Parcel number: 3230302056
Construction
Type & style
- Home type: SingleFamily
- Architectural style: Cottage
- Property subtype: Single Family Residence
Materials
- Vinyl Siding
- Foundation: Slab
- Roof: Architectural,Shingle
Condition
- Year built: 2025
Utilities & green energy
- Sewer: Lift Station
- Water: Public
- Utilities for property: Electricity Available, Water Available
Community & HOA
Community
- Features: Boat Facilities, Common Grounds/Area, Clubhouse, Golf, Gated, Playground, Pickleball, Pool, Storage Facilities, Tennis Court(s), Trails/Paths, Water Access, Dock, Lake
- Security: Gated with Guard, Gated Community, Smoke Detector(s)
- Subdivision: Chickasaw Point
HOA
- Has HOA: Yes
- Services included: Pool(s), Recreation Facilities, Street Lights
- HOA fee: $3,052 annually
Location
- Region: Westminster
Financial & listing details
- Price per square foot: $277/sqft
- Tax assessed value: $7,680
- Annual tax amount: $99
- Date on market: 9/17/2026
- Cumulative days on market: 33 days
- Listing agreement: Exclusive Right To Sell
- Listing terms: USDA Loan
Estimated market value
$392,500
$373,000 - $412,000
$1,851/mo
Price history
| Date | Event | Price |
|---|---|---|
| 10/16/2026 | Price change | $393,845-0.3%$277/sqft |
Source:  WUMLS #20306257 Report a problem | ||
| 9/17/2026 | Listed for sale | $395,000+4837.5%$278/sqft |
Source: WUMLS #20306257 Report a problem | ||
| 4/30/2024 | Sold | $8,000$6/sqft |
Source: WUMLS #20268321 Report a problem | ||
| 4/10/2024 | Pending sale | $8,000$6/sqft |
Source: WUMLS #20268321 Report a problem | ||
| 3/25/2024 | Listed for sale | $8,000$6/sqft |
Source: WUMLS #20268321 Report a problem | ||
| 3/23/2024 | Contingent | $8,000$6/sqft |
Source: WUMLS #20268321 Report a problem | ||
| 11/3/2023 | Listed for sale | $8,000$6/sqft |
Source: WUMLS #20268321 Report a problem | ||
Public tax history
| Year | Property taxes | Tax assessment |
|---|---|---|
| 2025 | $99 +100% | $460 +100% |
| 2024 | $49 | $230 |
| 2023 | $49 | $230 |
| 2022 | -- | -- |
| 2021 | -- | -- |
| 2020 | -- | $7,830 |
| 2019 | -- | $7,830 |
| 2018 | -- | -- |
| 2017 | -- | -- |
| 2016 | -- | -- |
| 2015 | -- | -- |
| 2014 | -- | $477 |
| 2013 | -- | -- |
| 2012 | -- | -- |
| 2011 | -- | -- |
| 2010 | -- | -- |
Find assessor info on the county website
Monthly payment
Est. payment
Payment breakdown
Explore the cost of this home by adjusting the details. Changes won't be saved.Climate risks
Neighborhood: 29693
Nearby schools
Schools provided by the listing agent
- Elementary: Fair-Oak Elem
- Middle: West Oak Middle
- High: West Oak High
Source: WUMLS. This data may not be complete. We recommend contacting the local school district to confirm school assignments for this home.


Similar homes
- $419,0003 bd2 ba2k sqft139 Tulip Ln, Westminster, SC 29693For Sale
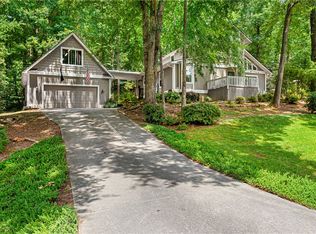 MLS ID #20303804, Denise Savidge, Living Down South Realty. WUMLS
- $375,0003 bd3 ba1.6k sqft189 Little Choestoea Rd, Westminster, SC 29693For Sale
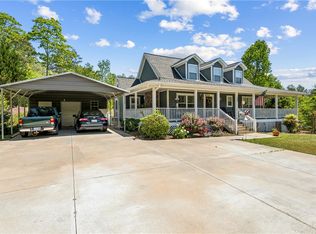 MLS ID #20300292, Gwendolyn Fowler, Gwen Fowler Real Estate. WUMLS
- $392,0002 bd2 ba1.8k sqft105 Spoon Ct, Westminster, SC 29693For Sale
 MLS ID #20300841, Anthony F Gallo, III, The Gallo Company. WUMLS
- $405,0004 bd2 ba2k sqft279 Ford Dr, Westminster, SC 29693For Sale
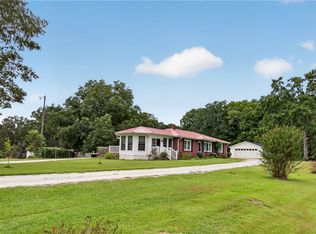 MLS ID #20306417, Beth Wilson, eXp Realty Lake Keowee. WUMLS
- $445,0004 bd3 ba2k sqft251 Quail Forest Cir, Toccoa, GA 30577Active
 MLS ID #10874098, Josh Temple, Keller Williams Lanier Partners. GAMLS
