Experience Farmhouse living on 2 beautiful acres with this charming and completely renovated 2-bedroom, 2-bath home, perfectly blending classic character with modern comfort. Located beside the historic Madison Baptist Church, this move-in ready property features covered front and side porches ideal for relaxing with rocking chairs and sweet tea, and a spacious backyard perfect for play and entertaining. Inside, you’ll find soaring ceilings and an open-concept design with premium plank flooring, granite countertops and new fixtures throughout. The kitchen boasts stainless steel appliances, an under-mount sink, and a large island with bar seating, flowing seamlessly into the living area featuring a modern electric fireplace. The primary suite includes a walk-in closet and a spa-like tiled shower, while the guest bedroom offers generous space, a walk-in closet, and access to an updated bath with an oversized tub. Step through the French doors onto a massive deck overlooking the lush backyard. Additional highlights include a 2-car carport, multiple storage buildings, new-ish HVAC (2020), updated plumbing and electrical, a new water heater, and a heart pine structure with walk-in crawlspace for added storage. Ring doorbells, motion sensor lighting, alarm system, and outbuildings remain. Furniture is available for purchase. Enjoy the character of a timeless farmhouse with modern upgrades and peaceful country living just minutes from the lake and Tugaloo river.
For sale
$310,000
136 Harbert Park Cir, Westminster, SC 29693
2beds
2,095sqft
Farm, Single Family Residence
Built in 1940
2 Acres Lot
$300,700 Zestimate®
$148/sqft
$-- HOA
What's special
Premium plank flooringOpen-concept designNew fixtures throughoutMultiple storage buildingsSoaring ceilingsGranite countertopsSpa-like tiled shower
- 63 days
- 425
- 64
Zillow last checked:
Listing updated:
Listed by:
Diane Maxwell 864-420-1017,
BHHS C Dan Joyner - Office A
Source: WUMLS,MLS#: 20305059 Originating MLS: Western Upstate Association of Realtors
Originating MLS: Western Upstate Association of RealtorsFacts & features
Interior
Bedrooms & bathrooms
- Bedrooms: 2
- Bathrooms: 2
- Full bathrooms: 2
- Main level bathrooms: 2
- Main level bedrooms: 2
Rooms
- Room types: Dining Room
Heating
- Central, Electric, Heat Pump
Cooling
- Central Air, Electric, Heat Pump
Appliances
- Included: Dishwasher, Electric Oven, Electric Range, Gas Water Heater, Microwave, Refrigerator
- Laundry: Washer Hookup, Electric Dryer Hookup
Features
- Ceiling Fan(s), Granite Counters, Bath in Primary Bedroom, Smooth Ceilings, Shower Only, Walk-In Closet(s), Walk-In Shower, Window Treatments
- Flooring: Luxury Vinyl Plank
- Windows: Blinds, Vinyl
- Basement: None,Crawl Space
Interior area
- Total structure area: 2,095
- Total interior livable area: 2,095 sqft
Video & virtual tour
Property
Parking
- Total spaces: 2
- Parking features: Detached Carport
- Garage spaces: 2
- Has carport: Yes
Accessibility
- Accessibility features: Low Threshold Shower
Features
- Levels: One
- Stories: 1
- Patio & porch: Deck, Front Porch
- Exterior features: Deck, Porch
Lot
- Size: 2 Acres
- Features: Outside City Limits, Subdivision
Details
- Parcel number: 2850002017
Construction
Type & style
- Home type: SingleFamily
- Architectural style: Farmhouse,Traditional
- Property subtype: Farm, Single Family Residence
Materials
- Vinyl Siding
- Foundation: Crawlspace
- Roof: Metal
Condition
- Year built: 1940
Utilities & green energy
- Sewer: Septic Tank
- Water: Private, Well
- Utilities for property: Propane, Septic Available
Community & HOA
Community
- Security: Security System Owned
- Subdivision: Tugaloo Twp
HOA
- Has HOA: No
Location
- Region: Westminster
Financial & listing details
- Price per square foot: $148/sqft
- Tax assessed value: $245,650
- Annual tax amount: $487
- Date on market: 8/14/2026
- Cumulative days on market: 331 days
- Listing agreement: Exclusive Right To Sell
Estimated market value
$300,700
$286,000 - $316,000
$1,331/mo
Price history
| Date | Event | Price |
|---|---|---|
| 7/5/2026 | Listed for sale | $310,000$148/sqft |
Source:  Greater Greenville AOR #1574359 Report a problem Greater Greenville AOR #1574359 Report a problem | ||
| 6/25/2026 | Contingent | $310,000$148/sqft |
Source: BHHS broker feed #1574359 Report a problem | ||
| 6/25/2026 | Pending sale | $310,000$148/sqft |
Source: BHHS broker feed #20294363 Report a problem | ||
| 6/24/2026 | Contingent | $310,000$148/sqft |
Source: Greater Greenville AOR #1574359 Report a problem | ||
| 4/17/2026 | Price change | $310,000-5.7%$148/sqft |
Source: Greater Greenville AOR #1574359 Report a problem | ||
| 2/9/2026 | Price change | $328,800-1.5%$157/sqft |
Source: Greater Greenville AOR #1574359 Report a problem | ||
| 11/8/2025 | Listed for sale | $333,800+12.4%$159/sqft |
Source: Greater Greenville AOR #1574359 Report a problem | ||
| 10/9/2024 | Listing removed | $297,000$142/sqft |
Source:  WUMLS #20274807 Report a problem WUMLS #20274807 Report a problem | ||
| 7/18/2024 | Price change | $297,000-0.7%$142/sqft |
Source: WUMLS #20274807 Report a problem | ||
| 6/3/2024 | Price change | $299,000-2%$143/sqft |
Source: WUMLS #20274807 Report a problem | ||
| 5/10/2024 | Listed for sale | $305,000-2.2%$146/sqft |
Source: WUMLS #20274807 Report a problem | ||
| 5/9/2024 | Listing removed | -- |
Source: Owner Report a problem | ||
| 4/22/2024 | Listed for sale | $312,000+31.4%$149/sqft |
Source: Owner Report a problem | ||
| 10/19/2021 | Sold | $237,500-1%$113/sqft |
Source: WUMLS #20243892 Report a problem | ||
| 10/8/2021 | Pending sale | $239,900$115/sqft |
Source: WUMLS #20243892 Report a problem | ||
| 10/7/2021 | Contingent | $239,900$115/sqft |
Source: WUMLS #20243892 Report a problem | ||
| 10/1/2021 | Listed for sale | $239,900+118.1%$115/sqft |
Source: WUMLS #20243892 Report a problem | ||
| 9/6/2019 | Sold | $110,000-15.3%$53/sqft |
Source: WUMLS #20217899 Report a problem | ||
| 8/14/2019 | Pending sale | $129,900$62/sqft |
Source: Hammock Realty #20217899 Report a problem | ||
| 7/23/2019 | Price change | $129,900-3.8%$62/sqft |
Source: Hammock Realty #20217899 Report a problem | ||
| 6/11/2019 | Listed for sale | $135,000$64/sqft |
Source: Hammock Realty #20217899 Report a problem | ||
Public tax history
| Year | Property taxes | Tax assessment |
|---|---|---|
| 2025 | $999 | $4,650 |
| 2024 | $999 | $4,650 |
| 2023 | $999 | $4,650 |
| 2022 | -- | -- |
| 2021 | -- | -- |
| 2020 | -- | $109,160 -16.1% |
| 2019 | -- | $130,040 |
| 2018 | -- | -- |
| 2017 | -- | -- |
| 2016 | -- | -- |
| 2015 | -- | -- |
| 2014 | -- | $4,355 |
| 2013 | -- | -- |
| 2012 | -- | -- |
| 2011 | -- | -- |
| 2010 | -- | -- |
| 2008 | -- | $3,790 |
| 2007 | -- | $3,790 |
| 2006 | -- | $3,790 |
Find assessor info on the county website
Monthly payment
Est. payment
Payment breakdown
Explore the cost of this home by adjusting the details. Changes won't be saved.Climate risks
Neighborhood: 29693
Nearby schools
Schools provided by the listing agent
- Elementary: Orchard Park El
- Middle: West Oak Middle
- High: West Oak High
Source: WUMLS. This data may not be complete. We recommend contacting the local school district to confirm school assignments for this home.

Similar homes
- $350,0003 bd2 ba1.9k sqft234 Blackjack Cove Rd, Westminster, SC 29693For Sale
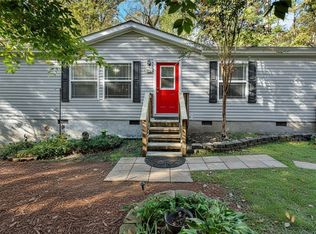 MLS ID #20306475, Ashley Burke, RE/MAX Executive. WUMLS
 - $375,0003 bd3 ba1.6k sqft189 Little Choestoea Rd, Westminster, SC 29693For Sale
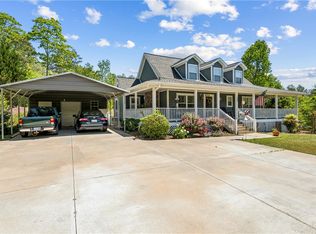 MLS ID #20300292, Gwendolyn Fowler, Gwen Fowler Real Estate. WUMLS
 - $265,0003 bd2 ba1.5k sqft614 Highland Ave, Westminster, SC 29693For Sale
 MLS ID #20306884, Amber O'Dell, Howard Hanna Allen Tate - Lake Keowee North. WUMLS
 - $299,0004 bd2 ba2k sqft410 S Hogan Dr, Westminster, SC 29693For Sale
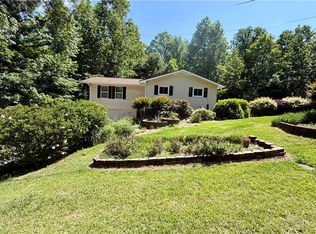 MLS ID #20295129, Linda Farkas Fey, Clardy Real Estate. WUMLS
 - $299,9003 bd2 ba1.5k sqft467 Sanders St, Clarkesville, GA 30523For Sale
 MLS ID #7849730, Savanna Taylor, Peachtree Town & Country. FMLS GA
 - $298,9003 bd2 ba1.6k sqft1707 Buena Vista Dr, Toccoa, GA 30577Active
 MLS ID #10821352, William Duryea, RE/MAX Center. GAMLS
 - $375,0003 bd2 ba2.1k sqft188 Hillendale Dr, Toccoa, GA 30577For SaleMLS ID #7776400, Barbara D Nix, Osley Williams and Associates, Inc.. FMLS GA
