Welcome home to this well-maintained Craftsman-style ranch nestled just beyond the Westminster city limits, where comfort, convenience, and thoughtful updates come together. Offering 3 bedrooms and 2 full baths, this inviting home features a desirable split-bedroom floor plan designed for both privacy and everyday living.
The spacious kitchen is the heart of the home, complete with generous cabinet storage, a smooth-top cooktop, wall oven and microwave combination, dishwasher, and a refrigerator that remains with the property. Just off the kitchen, the expansive family room provides plenty of space for entertaining, relaxing, or gathering with friends and family. A large laundry room with utility sink and an oversized mudroom add exceptional functionality and storage.
The owner's suite serves as a private retreat, featuring a walk-in closet with custom shelving, a separate shower, and a soothing Jacuzzi soaking tub. Two additional oversized bedrooms offer versatility for guests, a home office, hobby space, or growing household needs.
Recent improvements completed in 2025 include a new Carrier HVAC system, LeafFilter gutter protection system, new water heater, and termite bait station installation, giving buyers added confidence and peace of mind.
Outdoor living is equally impressive with a welcoming covered front porch and a spacious covered back deck that's perfect for enjoying quiet mornings or hosting weekend gatherings. Additional exterior features include an oversized carport, detached outbuilding, walk-in crawlspace for extra storage, and a partial circular driveway that enhances both accessibility and parking.
For those who enjoy the outdoors, Lake Hartwell is just a short drive away, providing easy access to boating, fishing, and recreation. Conveniently located between Greenville and the Georgia state line, this property offers the perfect balance of small-town charm and access to regional amenities.
Move-in ready and packed with recent upgrades, this home is ready for its next owner to enjoy.
For sale
$269,000
134 Rolling Dr, Westminster, SC 29693
3beds
1,728sqft
Single Family Residence
Built in 2004
-- sqft lot
$267,700 Zestimate®
$156/sqft
$-- HOA
What's special
Welcoming covered front porchSpacious kitchenDesirable split-bedroom floor planSmooth-top cooktopDetached outbuildingSpacious covered back deckTwo additional oversized bedrooms
- 72 days
- 251
- 18
Zillow last checked:
Listing updated:
Listed by:
Gail Trotter 864-559-0430,
Coldwell Banker Caine - Anderson
Source: WUMLS,MLS#: 20304717 Originating MLS: Western Upstate Association of Realtors
Originating MLS: Western Upstate Association of RealtorsFacts & features
Interior
Bedrooms & bathrooms
- Bedrooms: 3
- Bathrooms: 2
- Full bathrooms: 2
- Main level bathrooms: 2
- Main level bedrooms: 3
Rooms
- Room types: Laundry, Other
Primary bedroom
- Level: Main
- Dimensions: 13x11
Bedroom 2
- Level: Main
- Dimensions: 13x11
Bedroom 3
- Level: Main
- Dimensions: 13x11
Dining room
- Level: Main
- Dimensions: 13x9
Kitchen
- Level: Main
- Dimensions: 13x9
Living room
- Level: Main
- Dimensions: 21x19
Other
- Level: Main
- Dimensions: 13x5
Other
- Features: Other
- Level: Main
- Dimensions: 19x8
Heating
- Central, Electric, Forced Air
Cooling
- Central Air, Electric
Appliances
- Included: Built-In Oven, Dishwasher, Microwave, Refrigerator, Smooth Cooktop
- Laundry: Washer Hookup, Electric Dryer Hookup
Features
- Bathtub, Ceiling Fan(s), Fireplace, Garden Tub/Roman Tub, High Ceilings, Jetted Tub, Bath in Primary Bedroom, Main Level Primary, Pull Down Attic Stairs, Smooth Ceilings, Separate Shower, Walk-In Closet(s)
- Flooring: Luxury Vinyl, Luxury VinylTile, Wood
- Windows: Storm Window(s), Vinyl
- Basement: None,Crawl Space
- Has fireplace: Yes
Interior area
- Total structure area: 1,728
- Total interior livable area: 1,728 sqft
Property
Parking
- Parking features: Attached Carport, Circular Driveway
- Has carport: Yes
Features
- Levels: One
- Stories: 1
- Patio & porch: Deck, Porch
- Exterior features: Deck, Storm Windows/Doors
Lot
- Features: Gentle Sloping, Not In Subdivision, Outside City Limits, Sloped, Trees
Details
- Parcel number: 2650001123
Construction
Type & style
- Home type: SingleFamily
- Architectural style: Craftsman,Ranch
- Property subtype: Single Family Residence
Materials
- Vinyl Siding
- Foundation: Crawlspace
- Roof: Architectural,Shingle
Condition
- Year built: 2004
Utilities & green energy
- Sewer: Septic Tank
- Water: Private
- Utilities for property: Cable Available, Electricity Available, Other, Phone Available, Septic Available
Community & HOA
Community
- Features: Short Term Rental Allowed
- Security: Smoke Detector(s)
HOA
- Has HOA: No
Location
- Region: Westminster
Financial & listing details
- Price per square foot: $156/sqft
- Tax assessed value: $261,570
- Annual tax amount: $2,248
- Date on market: 8/5/2026
- Cumulative days on market: 73 days
- Listing agreement: Exclusive Right To Sell
- Listing terms: USDA Loan
Estimated market value
$267,700
$254,000 - $281,000
$1,892/mo
Price history
| Date | Event | Price |
|---|---|---|
| 8/21/2026 | Listed for sale | $269,000$156/sqft |
Source:  WUMLS #20304717 Report a problem WUMLS #20304717 Report a problem | ||
| 8/12/2026 | Contingent | $269,000$156/sqft |
Source: WUMLS #20304717 Report a problem | ||
| 8/5/2026 | Listed for sale | $269,000-8.7%$156/sqft |
Source: WUMLS #20304717 Report a problem | ||
| 5/26/2026 | Listing removed | $1,700$1/sqft |
Source: Zillow Rentals Report a problem | ||
| 5/19/2026 | Price change | $1,700-13.9%$1/sqft |
Source: Zillow Rentals Report a problem | ||
| 4/29/2026 | Price change | $1,975-1.3%$1/sqft |
Source: Zillow Rentals Report a problem | ||
| 4/7/2026 | Price change | $2,000-2.4%$1/sqft |
Source: Zillow Rentals Report a problem | ||
| 3/30/2026 | Price change | $2,050-2.4%$1/sqft |
Source: Zillow Rentals Report a problem | ||
| 3/25/2026 | Listed for rent | $2,100$1/sqft |
Source: Zillow Rentals Report a problem | ||
| 3/25/2026 | Listing removed | $294,500$170/sqft |
Source: WUMLS #20296101 Report a problem | ||
| 3/8/2026 | Price change | $294,500-0.2%$170/sqft |
Source:  Greater Greenville AOR #1576535 Report a problem Greater Greenville AOR #1576535 Report a problem | ||
| 2/13/2026 | Price change | $295,000-4.8%$171/sqft |
Source: Greater Greenville AOR #1576535 Report a problem | ||
| 1/16/2026 | Price change | $310,000-6.1%$179/sqft |
Source: Greater Greenville AOR #1576535 Report a problem | ||
| 1/8/2026 | Listed for sale | $330,000$191/sqft |
Source: Greater Greenville AOR #1576535 Report a problem | ||
| 12/30/2025 | Listing removed | $330,000$191/sqft |
Source: WUMLS #20295315 Report a problem | ||
| 12/6/2025 | Listed for sale | $330,000+22.3%$191/sqft |
Source: Greater Greenville AOR #1576535 Report a problem | ||
| 11/21/2024 | Sold | $269,900$156/sqft |
Source: WUMLS #20277902 Report a problem | ||
| 9/21/2024 | Price change | $269,900-1.8%$156/sqft |
Source: WUMLS #20277902 Report a problem | ||
| 8/2/2024 | Listed for sale | $274,900+83.5%$159/sqft |
Source: WUMLS #20277902 Report a problem | ||
| 7/23/2024 | Sold | $149,824-48.3%$87/sqft |
Source: Public Record Report a problem | ||
| 6/28/2024 | Listed for sale | $289,900+93.5%$168/sqft |
Source: WUMLS #20276547 Report a problem | ||
| 3/1/2024 | Sold | $149,824$87/sqft |
Source: Public Record Report a problem | ||
Public tax history
| Year | Property taxes | Tax assessment |
|---|---|---|
| 2025 | $2,248 +40.2% | $10,460 +40.2% |
| 2024 | $1,603 +49.8% | $7,460 +49.8% |
| 2023 | $1,070 | $4,980 |
| 2022 | -- | -- |
| 2021 | -- | -- |
| 2020 | -- | $118,220 |
| 2019 | -- | $118,220 |
| 2018 | -- | -- |
| 2017 | -- | -- |
| 2016 | -- | -- |
| 2015 | -- | -- |
| 2014 | -- | $4,634 |
| 2013 | -- | -- |
| 2012 | -- | -- |
| 2011 | -- | -- |
| 2010 | -- | -- |
| 2008 | -- | $4,030 |
| 2007 | -- | $4,030 |
| 2006 | -- | $4,030 |
Find assessor info on the county website
Monthly payment
Est. payment
Payment breakdown
Explore the cost of this home by adjusting the details. Changes won't be saved.Climate risks
Neighborhood: 29693
Nearby schools
Schools provided by the listing agent
- Elementary: Orchard Park El
- Middle: West Oak Middle
- High: West Oak High
Source: WUMLS. This data may not be complete. We recommend contacting the local school district to confirm school assignments for this home.

Similar homes
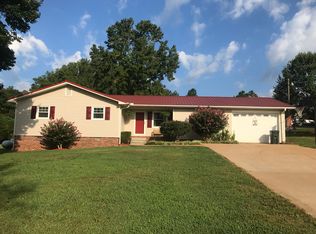
- $265,0003 bd2 ba1.5k sqft614 Highland Ave, Westminster, SC 29693For Sale
 MLS ID #20306884, Amber O'Dell, Howard Hanna Allen Tate - Lake Keowee North. WUMLS
 - $259,9003 bd2 ba1.9k sqft201 Torrington Rd, Walhalla, SC 29691For Sale
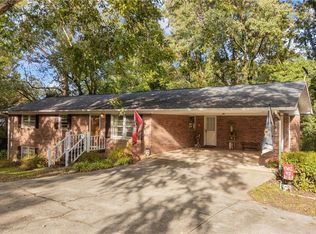 MLS ID #20306312, Cliff Powell, Powell Real Estate. WUMLS
 - $289,0003 bd2 ba1.7k sqft230 Dickard Rd, Seneca, SC 29672For Sale
 MLS ID #20303213, Samuel Dienner, Coldwell Banker Caine - Anderson. WUMLS
 - $280,0003 bd2 ba1.7k sqft187 Lin Ollie Ln, Westminster, SC 29693For Sale
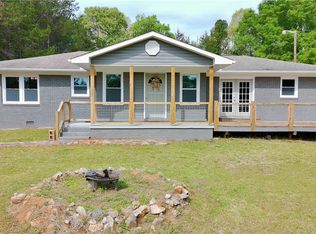 MLS ID #20299885, Regina Bolt, Clardy Real Estate. WUMLS
