Enjoy peaceful country living on 18 beautiful acres with plenty of room to spread out! This charming 3-bedroom, 2-bath home offers a comfortable floor plan with both a living room and den, with plenty of space for everyday living and entertaining. Hardwood floors, carpet, and ceramic tile add warmth and durability throughout the home, while the fireplace with gas logs and built-in bookshelves create a cozy focal point in the living area. Relax and enjoy the peaceful surroundings from the inviting front porch, back deck, or the bright sunroom. The in-ground pool is ready to be restored to working condition so you can relax on warm summer days. With 18+ acres, this property offers privacy, space, and endless possibilities for enjoying the outdoors, gardening, recreation, or simply taking in the tranquility of country life. A rare opportunity to own a spacious home with acreage and desirable outdoor amenities!
For sale
$375,000
311 Holly Branch Rd, Westminster, SC 29693
3beds
1,834sqft
Manufactured Home, Single Family Residence
Built in 1974
18.17 Acres Lot
$352,400 Zestimate®
$204/sqft
$-- HOA
What's special
In-ground poolBack deckFireplace with gas logsBright sunroomComfortable floor planInviting front porchBuilt-in bookshelves
- 47 days
- 1,063
- 98
Likely to sell faster than
Zillow last checked:
Listing updated:
Listed by:
Darrell Kanagy 864-710-6179,
Clardy Real Estate
Source: WUMLS,MLS#: 20304719 Originating MLS: Western Upstate Association of Realtors
Originating MLS: Western Upstate Association of RealtorsFacts & features
Interior
Bedrooms & bathrooms
- Bedrooms: 3
- Bathrooms: 2
- Full bathrooms: 2
- Main level bathrooms: 2
- Main level bedrooms: 3
Rooms
- Room types: Breakfast Room/Nook, Laundry, Sunroom
Heating
- Heat Pump
Cooling
- Heat Pump
Appliances
- Included: Dishwasher, Electric Oven, Electric Range, Refrigerator
Features
- Bookcases, Built-in Features, Ceiling Fan(s), Fireplace, Laminate Countertop, Walk-In Shower, Breakfast Area, Separate/Formal Living Room
- Flooring: Carpet, Ceramic Tile, Hardwood
- Basement: None
- Has fireplace: Yes
- Fireplace features: Gas Log
Interior area
- Total structure area: 1,834
- Total interior livable area: 1,834 sqft
Property
Parking
- Total spaces: 2
- Parking features: Attached, Garage, Driveway
- Attached garage spaces: 2
Accessibility
- Accessibility features: Low Threshold Shower
Features
- Levels: One
- Stories: 1
- Patio & porch: Deck, Front Porch
- Exterior features: Deck, Pool, Porch
- Pool features: In Ground
Lot
- Size: 18.17 Acres
- Features: Level, Not In Subdivision, Outside City Limits, Trees
Details
- Parcel number: 2990001011
- Horses can be raised: Yes
Construction
Type & style
- Home type: MobileManufactured
- Architectural style: Mobile Home
- Property subtype: Manufactured Home, Single Family Residence
Materials
- Masonite, Other
- Foundation: Other
- Roof: Metal
Condition
- Year built: 1974
Utilities & green energy
- Sewer: Septic Tank
Community & HOA
HOA
- Has HOA: No
Location
- Region: Westminster
Financial & listing details
- Price per square foot: $204/sqft
- Tax assessed value: $189,950
- Annual tax amount: $602
- Date on market: 9/2/2026
- Cumulative days on market: 47 days
- Listing agreement: Exclusive Right To Sell
- Body type: Double Wide
Estimated market value
$352,400
$335,000 - $370,000
Not available
Price history
| Date | Event | Price |
|---|---|---|
| 9/2/2026 | Listed for sale | $375,000$204/sqft |
Source:  WUMLS #20304719 Report a problem WUMLS #20304719 Report a problem | ||
Public tax history
| Year | Property taxes | Tax assessment |
|---|---|---|
| 2025 | $602 -4.8% | $2,800 -4.8% |
| 2024 | $632 +48.5% | $2,940 +48.5% |
| 2023 | $426 | $1,980 |
| 2022 | -- | -- |
| 2021 | -- | -- |
| 2020 | -- | $106,400 |
| 2019 | -- | $106,400 |
| 2018 | -- | -- |
| 2017 | -- | -- |
| 2016 | -- | -- |
| 2015 | -- | -- |
| 2014 | -- | $4,616 |
| 2013 | -- | -- |
| 2012 | -- | -- |
| 2008 | -- | $1,350 |
| 2007 | -- | $1,350 |
| 2006 | -- | $1,350 |
Find assessor info on the county website
Monthly payment
Climate risks
Neighborhood: 29693
Nearby schools
Schools provided by the listing agent
- Elementary: Fair-Oak Elem
- Middle: West Oak Middle
- High: West Oak High
Source: WUMLS. This data may not be complete. We recommend contacting the local school district to confirm school assignments for this home.

Similar homes
- $405,0004 bd2 ba2k sqft279 Ford Dr, Westminster, SC 29693For Sale
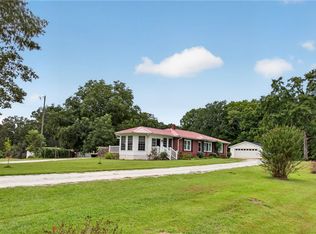 MLS ID #20306417, Beth Wilson, eXp Realty Lake Keowee. WUMLS
 - $375,0003 bd3 ba1.6k sqft189 Little Choestoea Rd, Westminster, SC 29693For Sale
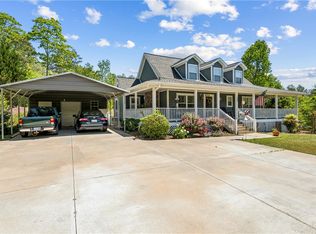 MLS ID #20300292, Gwendolyn Fowler, Gwen Fowler Real Estate. WUMLS
 - $350,0003 bd2 ba1.8k sqft147 Cedar Hill Ln #147, Westminster, SC 29693For Sale
 MLS ID #20305297, Kenneth Poston, Keller Williams Seneca. WUMLS
 - $419,0003 bd2 ba2k sqft139 Tulip Ln, Westminster, SC 29693For Sale
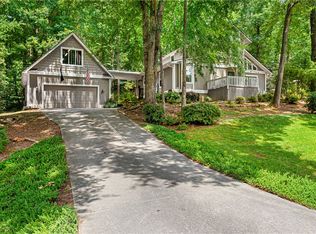 MLS ID #20303804, Denise Savidge, Living Down South Realty. WUMLS
 - $375,0003 bd2 ba2.1k sqft188 Hillendale Dr, Toccoa, GA 30577For Sale
 MLS ID #7776400, Barbara D Nix, Osley Williams and Associates, Inc.. FMLS GA
 - $380,0003 bd2 ba1.6k sqft1398 Cleveland Mill Rd, Hartwell, GA 30643Active
 MLS ID #10818861, Tom Hardigree, Red Clay Properties. GAMLS
