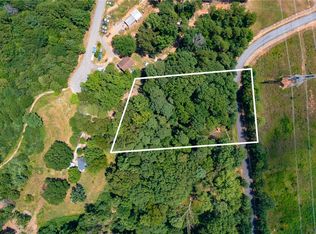
Beyond the end of a dead-end road, 150 Allmon Ln reveals a private West Union retreat with MORE THAN 9 ACRES, abundant wildlife, and impressive possibilities! This carefully maintained brick home is nestled on top of a hill overlooking the quiet beauty of a pasture surrounded by woods.
The kitchen provides plentiful countertop space for meal preparation, serving, and everyday organization. In the bathroom, a walk-in tile shower brings an attractive focal point and practical convenience. Comfortable interior spaces make the home equally suited to full-time living, a country getaway, or a base for enjoying the surrounding land.
Outside, the property truly distinguishes itself. An oversized backyard offers generous room for recreation, gardening, or gathering, while a fenced area creates added flexibility for pets or farm animals. A powered outbuilding supports storage, hobbies, equipment, or workshop needs. Multiple potential building sites expand the opportunities for future plans, and the acreage lends itself beautifully to a mini farm lifestyle.
A creek runs along the back of the property, while seasonal lake views of Lake Keowee are a possiblity. Deer and other wildlife are frequent visitors, enhancing the sense of connection to nature.
Convenient but private! Only 12 minutes to Walhalla and approximately 15 minutes to Seneca for all of your local dining, shopping, and entertainment! This property is truly special!
Pending
$365,000
150 Allmon Ln, West Union, SC 29696
2beds
1,063sqft
Single Family Residence
Built in 1980
9.12 Acres Lot
$361,300 Zestimate®
$343/sqft
$-- HOA
What's special
Carefully maintained brick homeComfortable interior spacesAbundant wildlife
- 20 days
- 1,025
- 128
Likely to sell faster than
Zillow last checked:
Listing updated:
Listed by:
Trenton Yoder 864-985-2395,
Clardy Real Estate
Source: WUMLS,MLS#: 20308413 Originating MLS: Western Upstate Association of Realtors
Facts & features
Interior
Bedrooms & bathrooms
- Bedrooms: 2
- Bathrooms: 1
- Full bathrooms: 1
- Main level bathrooms: 1
- Main level bedrooms: 2
Heating
- Central, Electric
Cooling
- Central Air, Electric
Appliances
- Included: Dryer, Dishwasher, Electric Oven, Electric Range, Electric Water Heater, Microwave, Refrigerator, Smooth Cooktop, Washer
- Laundry: Washer Hookup, Electric Dryer Hookup
Features
- Laminate Countertop
- Flooring: Luxury Vinyl Plank, Tile
- Doors: Storm Door(s)
- Basement: None,Crawl Space
Interior area
- Total structure area: 1,063
- Total interior livable area: 1,063 sqft
Property
Parking
- Parking features: None, Driveway
Features
- Levels: One
- Stories: 1
- Patio & porch: Deck, Front Porch
- Exterior features: Deck, Fence, Porch, Storm Windows/Doors
- Fencing: Yard Fenced
- Has view: Yes
- View description: Water
- Has water view: Yes
- Water view: Water
Lot
- Size: 9.12 Acres
- Features: Gentle Sloping, Hardwood Trees, Level, Not In Subdivision, Outside City Limits, Steep Slope, Sloped, Trees, Views, Wooded
Details
- Parcel number: 1630002002
- Horses can be raised: Yes
Construction
Type & style
- Home type: SingleFamily
- Architectural style: Ranch,Traditional
- Property subtype: Single Family Residence
Materials
- Brick
- Foundation: Crawlspace
- Roof: Architectural,Shingle
Condition
- Year built: 1980
Utilities & green energy
- Sewer: Septic Tank
- Water: Public
- Utilities for property: Electricity Available, Septic Available, Water Available, Underground Utilities
Community & HOA
HOA
- Has HOA: No
Location
- Region: West Union
Financial & listing details
- Price per square foot: $343/sqft
- Tax assessed value: $278,840
- Annual tax amount: $1,820
- Date on market: 10/17/2026
- Cumulative days on market: 20 days
- Listing agreement: Exclusive Right To Sell
- Listing terms: USDA Loan
Estimated market value
$361,300
$343,000 - $379,000
$1,280/mo
Price history
| Date | Event | Price |
|---|---|---|
| 10/27/2026 | Pending sale | $365,000$343/sqft |
Source:  WUMLS #20308413 Report a problem | ||
| 10/17/2026 | Listed for sale | $365,000+8%$343/sqft |
Source: WUMLS #20308413 Report a problem | ||
| 10/22/2025 | Sold | $338,000-3.4%$318/sqft |
Source: WUMLS #20291477 Report a problem | ||
| 9/17/2025 | Contingent | $350,000$329/sqft |
Source: WUMLS #20291477 Report a problem | ||
| 8/20/2025 | Listed for sale | $350,000+16.7%$329/sqft |
Source: WUMLS #20291477 Report a problem | ||
| 9/18/2024 | Sold | $300,000-6%$282/sqft |
Source: WUMLS #20277364 Report a problem | ||
| 7/19/2024 | Listed for sale | $319,000+13.9%$300/sqft |
Source: WUMLS #20277364 Report a problem | ||
| 5/17/2023 | Sold | $280,000+1.8%$263/sqft |
Source: Public Record Report a problem | ||
| 4/17/2023 | Contingent | $275,000$259/sqft |
Source: WUMLS #20258105 Report a problem | ||
| 3/14/2023 | Listed for sale | $275,000$259/sqft |
Source: WUMLS #20258105 Report a problem | ||
| 2/9/2023 | Contingent | $275,000$259/sqft |
Source: WUMLS #20258105 Report a problem | ||
| 1/3/2023 | Listed for sale | $275,000+102.2%$259/sqft |
Source: WUMLS #20258105 Report a problem | ||
| 7/5/2018 | Sold | $136,000$128/sqft |
Source: Public Record Report a problem | ||
Public tax history
| Year | Property taxes | Tax assessment |
|---|---|---|
| 2025 | $1,820 -3.3% | $8,470 -3.3% |
| 2024 | $1,883 +136.1% | $8,760 +136.1% |
| 2023 | $797 | $3,710 |
| 2022 | -- | -- |
| 2021 | -- | -- |
| 2020 | -- | $135,150 |
| 2019 | -- | $135,150 |
| 2018 | -- | -- |
| 2017 | -- | -- |
| 2016 | -- | -- |
| 2015 | -- | -- |
| 2014 | -- | $5,022 |
| 2013 | -- | -- |
| 2012 | -- | -- |
| 2007 | -- | $2,940 |
| 2006 | -- | $2,940 |
Find assessor info on the county website
Monthly payment
Est. payment
Payment breakdown
Explore the cost of this home by adjusting the details. Changes won't be saved.Climate risks
Neighborhood: 29696
Nearby schools
Schools provided by the listing agent
- Elementary: Walhalla Elem
- Middle: Walhalla Middle
- High: Walhalla High
Source: WUMLS. This data may not be complete. We recommend contacting the local school district to confirm school assignments for this home.
Similar homes
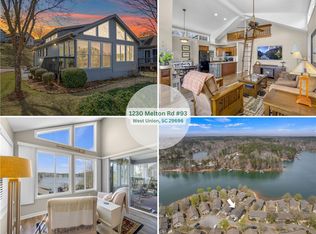
- $359,0002 bd2 ba1.1k sqft1230 Melton Rd #93, West Union, SC 29696For Sale
 MLS ID #20299144, Thomas Kassab, My Upstate Home LLC. WUMLS
- $330,0002 bd2 ba1k sqft1230 Melton Rd Lot 25, West Union, SC 29696For Sale
 MLS ID #20302557, Thomas Kassab, My Upstate Home LLC. WUMLS
- $399,0002 bd2 ba1k sqft1230 Melton Rd Lot 30, West Union, SC 29696For Sale
 MLS ID #20302302, Thomas Kassab, My Upstate Home LLC. WUMLS
- $369,9003 bd2 ba1.4k sqft1279 Coneross Point Dr, Seneca, SC 29678Active

 MLS ID #10870677, Tina Wilson, KW Western Upstate. GAMLS
