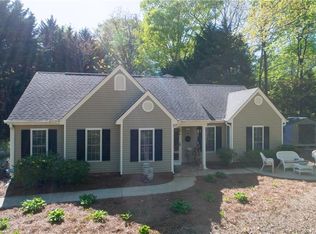
Lake Keowee living at an amazing price! 114 Summersweet Lane is a must-see property that offers a little bit of everything at the affordable price you've been waiting for. This home is perched up higher than most and allows tremendous privacy and shade. The spacious, private covered front porch greets you as you drive up where you can enjoy your morning coffee or relax with a good book. The open kitchen, dining, and living room includes a vaulted ceiling allowing the area to feel spacious to host gatherings. The kitchen is designed for everyday ease of entertaining with an ample amount of cabinet and counterspace. The two spacious bedrooms and bathroom give plenty of space to host everybody. Located in the welcoming Keowee Cove community, the property is not far from a lakeside picnic pavilion, boat launch, day dock, volleyball court and playground. Keowee Cove's Covenants and Restrictions allow for short-term rentals—offering flexibility whether you're looking for a personal retreat, investment opportunity, or both. Enjoy the Lake Keowee lifestyle today at an exceptional value. Whether you’re searching for a full-time residence or a weekend escape, this is one worth consideration.
For sale
Price cut: $20.9K (9/8)
$299,000
114 Summersweet Ln, Seneca, SC 29672
2beds
1,176sqft
Single Family Residence
Built in 2002
0.6 Acres Lot
$289,900 Zestimate®
$254/sqft
$75/mo HOA
What's special
- 51 days
- 776
- 51
Likely to sell faster than
Zillow last checked:
Listing updated:
Listed by:
Emily Slabaugh 864-650-7620,
Coldwell Banker Caine/Williams
Source: WUMLS,MLS#: 20305110 Originating MLS: Western Upstate Association of Realtors
Originating MLS: Western Upstate Association of RealtorsFacts & features
Interior
Bedrooms & bathrooms
- Bedrooms: 2
- Bathrooms: 1
- Full bathrooms: 1
- Main level bathrooms: 1
- Main level bedrooms: 2
Rooms
- Room types: Breakfast Room/Nook, Living Room
Heating
- Central, Electric
Cooling
- Central Air, Electric
Appliances
- Included: Dishwasher, Electric Oven, Electric Range, Electric Water Heater, Disposal, Smooth Cooktop
Features
- Ceiling Fan(s), Cathedral Ceiling(s), Breakfast Area
- Flooring: Carpet, Ceramic Tile, Hardwood
- Windows: Tilt-In Windows
- Basement: None,Crawl Space
Interior area
- Total structure area: 1,176
- Total interior livable area: 1,176 sqft
Property
Parking
- Total spaces: 2
- Parking features: Attached Carport, Driveway
- Garage spaces: 2
- Has carport: Yes
Features
- Levels: One
- Stories: 1
- Patio & porch: Deck, Front Porch
- Exterior features: Deck, Porch
- On waterfront: Yes
- Waterfront features: Boat Ramp/Lift Access, Dock Access, Other, See Remarks
- Body of water: Keowee
Lot
- Size: 0.6 Acres
- Features: Cul-De-Sac, Outside City Limits, Subdivision, Wooded, Interior Lot
Details
- Parcel number: 1500401023
Construction
Type & style
- Home type: SingleFamily
- Architectural style: Cabin
- Property subtype: Single Family Residence
Materials
- Block, Concrete, Vinyl Siding
- Foundation: Crawlspace
- Roof: Architectural,Shingle
Condition
- Year built: 2002
Utilities & green energy
- Sewer: Septic Tank
- Water: Public
- Utilities for property: Underground Utilities
Community & HOA
Community
- Features: Boat Facilities, Common Grounds/Area, Playground, Short Term Rental Allowed, Water Access, Dock, Lake
- Subdivision: Keowee Cove
HOA
- Has HOA: Yes
- Services included: Recreation Facilities
- HOA fee: $900 annually
Location
- Region: Seneca
Financial & listing details
- Price per square foot: $254/sqft
- Tax assessed value: $241,530
- Annual tax amount: $2,076
- Date on market: 8/15/2026
- Cumulative days on market: 51 days
- Listing agreement: Exclusive Right To Sell
Estimated market value
$289,900
$275,000 - $304,000
$1,326/mo
Price history
| Date | Event | Price |
|---|---|---|
| 9/8/2026 | Price change | $299,000-6.5%$254/sqft |
Source:  WUMLS #20305110 Report a problem WUMLS #20305110 Report a problem | ||
| 8/15/2026 | Listed for sale | $319,900+23.1%$272/sqft |
Source: WUMLS #20305110 Report a problem | ||
| 5/4/2023 | Sold | $259,900$221/sqft |
Source: Public Record Report a problem | ||
| 4/11/2023 | Contingent | $259,900$221/sqft |
Source: MLS Of Greenwood Sc Inc. #125618 Report a problem | ||
| 4/7/2023 | Listed for sale | $259,900+85.6%$221/sqft |
Source: MLS Of Greenwood Sc Inc. #125618 Report a problem | ||
| 10/10/2007 | Sold | $140,000$119/sqft |
Source: Public Record Report a problem | ||
Public tax history
| Year | Property taxes | Tax assessment |
|---|---|---|
| 2025 | $2,076 | $9,660 |
| 2024 | $2,076 +103.4% | $9,660 +103.4% |
| 2023 | $1,021 | $4,750 |
| 2022 | -- | -- |
| 2021 | -- | -- |
| 2020 | -- | $102,220 |
| 2019 | -- | $102,220 |
| 2018 | -- | -- |
| 2017 | -- | -- |
| 2016 | -- | -- |
| 2015 | -- | -- |
| 2014 | -- | $6,900 |
| 2013 | -- | -- |
| 2012 | -- | -- |
| 2011 | -- | -- |
| 2010 | -- | -- |
Find assessor info on the county website
Monthly payment
Est. payment
Payment breakdown
Explore the cost of this home by adjusting the details. Changes won't be saved.Climate risks
Neighborhood: 29672
Nearby schools
Schools provided by the listing agent
- Elementary: Keowee Elem
- Middle: Walhalla Middle
- High: Walhalla High
Source: WUMLS. This data may not be complete. We recommend contacting the local school district to confirm school assignments for this home.
Similar homes
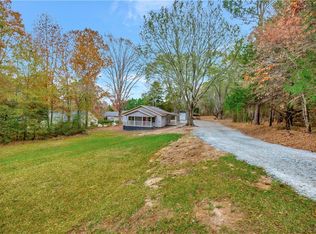
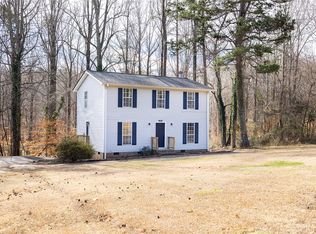
- $270,0003 bd3 ba1.5k sqft410 S Cove Rd, Seneca, SC 29672For Sale
 MLS ID #20299914, Andrew Kroeger, Real Broker, LLC. WUMLS
 - $275,0003 bd2 ba1.6k sqft107 Stonebrook Dr, Seneca, SC 29672For Sale
 MLS ID #20305529, Regina Bolt, Clardy Real Estate. WUMLS
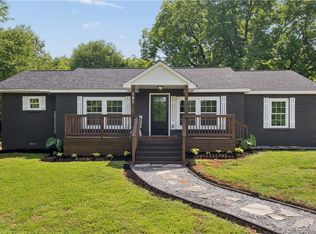
 - $329,0003 bd3 ba1.6k sqft147 Taylor Rd, West Union, SC 29696For Sale
 MLS ID #20306617, Olivia Wright, Keller Williams Easley/Powd. WUMLS
 - $289,0003 bd2 ba1.7k sqft230 Dickard Rd, Seneca, SC 29672For Sale
 MLS ID #20303213, Samuel Dienner, Coldwell Banker Caine - Anderson. WUMLS
