Classic Charm awaits you! The large covered front porch beckons you to slow down and admire the mountain view before walking through the front door of this home. One inside the refinished original hardwood floors grab your attention. The great room has plenty of natural light. The Dining room is located off both the great room & the kitchen. The kitchen has new granite counter tops, new ceramic tile backsplash and new appliances. Laundry room is closet style, located of the kitchen & features cabinets for extra storage. Main floor full bathroom is located in the hallway & features a tub/shower unit. Main floor also features one bedroom. Up the stairs you will be met with a spacious landing offering enough space for decorative furniture. Both bedrooms on the second story are very spacious & feature large closets. Located at the rear of the home is a fenced area - great for pets & an outbuilding. Plenty of parking too @ back of the house. Located in the heart of historic Pickens! Easy steps to the Doodle Park & the famous Doodle Trail,. Enjoy everything this special town has to offer - ease of access to local dining & shopping! Close to well known hiking spots, local lakes & mountains & so much more!
For sale
$295,000
432 E Cedar Rock St, Pickens, SC 29671
3beds
1,648sqft
Single Family Residence
Built in ----
0.31 Acres Lot
$288,600 Zestimate®
$179/sqft
$-- HOA
What's special
Mountain viewLarge covered front porchRefinished original hardwood floorsNew appliancesNew ceramic tile backsplash
- 4 days
- 445
- 33
Likely to sell faster than
Zillow last checked:
Listing updated:
Listed by:
Marvin Ward 864-313-1111,
Town & Country Properties, Inc,
Alonso Llano 864-420-7337,
Town & Country Properties, Inc
Source: WUMLS,MLS#: 20309030 Originating MLS: Western Upstate Association of Realtors
Facts & features
Interior
Bedrooms & bathrooms
- Bedrooms: 3
- Bathrooms: 2
- Full bathrooms: 2
- Main level bathrooms: 1
- Main level bedrooms: 1
Primary bedroom
- Level: Upper
- Dimensions: 14x13
Bedroom 2
- Level: Main
- Dimensions: 13x12
Bedroom 3
- Level: Upper
- Dimensions: 12x12
Dining room
- Dimensions: 12x12
Great room
- Dimensions: 16x12
Kitchen
- Dimensions: 10x10
Laundry
- Level: Main
- Dimensions: 5x3
Heating
- Central, Electric
Cooling
- Central Air, Electric
Appliances
- Included: Dishwasher, Electric Oven, Electric Range, Electric Water Heater, Smooth Cooktop
Features
- Ceiling Fan(s), Granite Counters, High Ceilings
- Flooring: Luxury Vinyl Plank, Wood
- Windows: Tilt-In Windows, Vinyl
- Basement: None,Crawl Space
Interior area
- Total structure area: 1,648
- Total interior livable area: 1,648 sqft
Video & virtual tour
Property
Parking
- Parking features: None, Driveway
Features
- Levels: Two
- Stories: 2
- Patio & porch: Deck, Front Porch
- Exterior features: Deck, Paved Driveway, Porch
Lot
- Size: 0.31 Acres
- Features: City Lot, Level, Not In Subdivision, Other, See Remarks
Details
- Parcel number: 418116938867
Construction
Type & style
- Home type: SingleFamily
- Architectural style: Traditional
- Property subtype: Single Family Residence
Materials
- Vinyl Siding, Wood Siding
- Foundation: Crawlspace
- Roof: Architectural,Shingle
Utilities & green energy
- Sewer: Public Sewer
- Water: Public
Community & HOA
HOA
- Has HOA: No
Location
- Region: Pickens
Financial & listing details
- Price per square foot: $179/sqft
- Tax assessed value: $266,000
- Annual tax amount: $4,487
- Date on market: 11/4/2026
- Cumulative days on market: 4 days
- Listing agreement: Exclusive Agency
- Listing terms: USDA Loan
Estimated market value
$288,600
$274,000 - $303,000
$1,532/mo
Price history
| Date | Event | Price |
|---|---|---|
| 11/4/2026 | Listed for sale | $295,000+68.6%$179/sqft |
Source:  WUMLS #20309030 Report a problem | ||
| 7/6/2026 | Sold | $175,000-34.2%$106/sqft |
Source: Public Record Report a problem | ||
| 2/25/2022 | Sold | $266,000+2.3%$161/sqft |
Source: WUMLS #20246904 Report a problem | ||
| 1/19/2022 | Pending sale | $259,900$158/sqft |
Source:  Greater Greenville AOR #1462489 Report a problem | ||
| 1/18/2022 | Listed for sale | $259,900+15.5%$158/sqft |
Source: Greater Greenville AOR #1462489 Report a problem | ||
| 4/30/2021 | Sold | $225,000-6.2%$137/sqft |
Source: WUMLS #20234512 Report a problem | ||
| 2/11/2021 | Pending sale | $239,900$146/sqft |
Source: WUMLS #20234512 Report a problem | ||
| 1/14/2021 | Price change | $239,900-3.7%$146/sqft |
Source: WUMLS #20234512 Report a problem | ||
| 12/30/2020 | Price change | $249,000-2.4%$151/sqft |
Source: WUMLS #20234512 Report a problem | ||
| 12/4/2020 | Listed for sale | $255,000+64.5%$155/sqft |
Source: Thomas Realty #1432945 Report a problem | ||
| 5/19/2017 | Sold | $155,000-11.4%$94/sqft |
Source: Public Record Report a problem | ||
| 4/17/2017 | Pending sale | $175,000$106/sqft |
Source: Keller Williams - Western Upstate, SC #1340468 Report a problem | ||
| 3/31/2017 | Price change | $175,000-5.4%$106/sqft |
Source: Keller Williams - Western Upstate, SC #1340468 Report a problem | ||
| 3/27/2017 | Listed for sale | $185,000+50.4%$112/sqft |
Source: Keller Williams Easley/Powd #1340468 Report a problem | ||
| 3/21/2016 | Sold | $123,000-5.3%$75/sqft |
Source: Public Record Report a problem | ||
| 2/4/2016 | Pending sale | $129,900$79/sqft |
Source: Allen Tate Company Report a problem | ||
| 1/28/2016 | Listed for sale | $129,900$79/sqft |
Source: Allen Tate Company Report a problem | ||
Public tax history
| Year | Property taxes | Tax assessment |
|---|---|---|
| 2025 | $4,487 +11.9% | $15,960 |
| 2024 | $4,008 -2.3% | $15,960 |
| 2023 | $4,104 +16.6% | $15,960 +18.2% |
| 2022 | $3,521 +44.4% | $13,500 +45% |
| 2021 | $2,439 +2.9% | $9,310 |
| 2020 | $2,370 | $9,310 +43.2% |
| 2019 | $2,370 -2.9% | $6,500 -30% |
| 2018 | $2,441 +324.3% | $9,290 |
| 2017 | $575 | $9,290 +88.4% |
| 2015 | $575 -55.8% | $4,930 +38.5% |
| 2008 | $1,302 | $3,560 |
| 2007 | -- | $3,560 |
| 2006 | -- | $3,560 +26.9% |
| 2002 | -- | $2,806 |
Find assessor info on the county website
Monthly payment
Est. payment
Payment breakdown
Explore the cost of this home by adjusting the details. Changes won't be saved.Climate risks
Neighborhood: 29671
Nearby schools
Schools provided by the listing agent
- Elementary: Pickens Elem
- Middle: Pickens Middle
- High: Pickens High
Source: WUMLS. This data may not be complete. We recommend contacting the local school district to confirm school assignments for this home.
Similar homes
- $254,9993 bd2 ba1.6k sqft309 Pineview Dr, Pickens, SC 29671For Sale
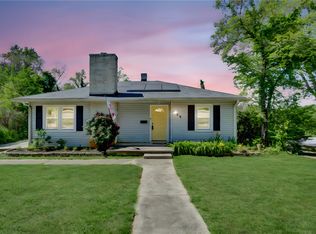 MLS ID #20300342, Missy Rick, Howard Hanna Allen Tate - Easley Powdersville. WUMLS
- $315,0003 bd2 ba1.2k sqft166 McJunkin Dr, Pickens, SC 29671For Sale
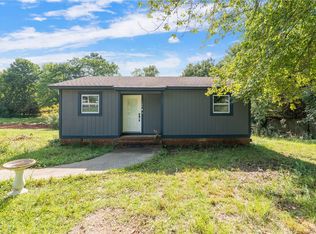 MLS ID #20305084, Joel Shasteen, Coldwell Banker Caine/Williams. WUMLS
- $275,0003 bd3 ba1.5k sqft110 Earl St, Pickens, SC 29671For Sale
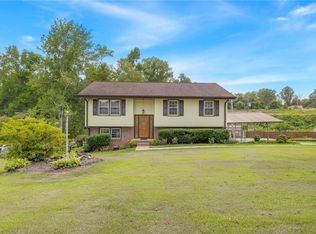 MLS ID #20305960, Megan Thomas, Thomas Realty. WUMLS
- $279,9003 bd2 ba1.5k sqft102 Woodhaven Ct, Easley, SC 29642For Sale
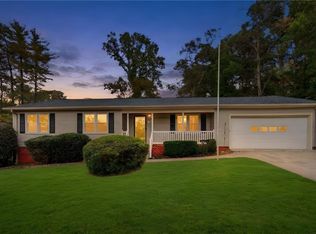 MLS ID #20309094, Missy Rick, Howard Hanna Allen Tate - Easley Powdersville. WUMLS
