Ask about available seller provided assistance! Brand NEW home located at 102 Wilson Avenue | Liberty, SC 29657 3 Bedrooms · 2 Full Bathrooms · New Construction · Move-In Ready - Where quality craftsmanship meets everyday affordability! Tucked along a quaint street in the heart of downtown Liberty, this brand-new construction home is the kind of find that does not come around often — thoughtfully designed, beautifully finished and priced to make homeownership genuinely attainable. Construction is complete. No waiting, no guesswork. Just unpack and settle in. A floor plan that actually makes sense. From the moment you step inside, 9-foot ceilings open everything up in a way that feels immediately spacious — and that's a feature carried throughout the entire home, not just the entryway. The open-concept living space flows naturally between the living room, dining area and kitchen, making it an easy layout for everyday living and entertaining alike. The kitchen is a standout. White shaker cabinets pair beautifully with modern granite countertops and the full stainless steel appliance package — electric range, built-in microwave, dishwasher and refrigerator — means you're truly move-in ready from day one. A primary suite that earns the name. Positioned at the rear of the home for added privacy, the primary suite feels like a genuine retreat. The walk-in closet takes care of your storage needs and the ensuite bathroom delivers a level of finish you'd expect at a much higher price point — a glass-door walk-in shower, upscale tile work and a granite vanity top that looks as good as it functions. The two additional bedrooms sit conveniently off the hallway and share a well-appointed second bathroom with a tub/shower combo — practical, polished and ready for guests or kids alike. Storage you'll actually use! This floor plan does not sacrifice function for form. Beyond the primary suite's walk-in closet, you'll find a dedicated laundry room, a utility closet and a pantry closet — the everyday storage that keeps a home feeling organized and livable. There are several details that set it apart! One of the most impactful features is LVP flooring throughout — zero carpet. Whether you have kids, pets, allergies, or simply prefer a cleaner aesthetic, this is the feature you did not know you needed until you had it. Granite countertops in the kitchen and both bathrooms — consistent quality from room to room. 9-foot ceilings throughout the home — not just in the main living area. Full appliance package included — a genuine value that's rarer than it should be at this price. The bottom line, 102 Wilson Avenue is a home that respects your budget without asking you to compromise on quality. New construction, finished with real care and attention to detail, in a walkable downtown setting with the kind of small-town charm that's genuinely hard to find. This is the right home for the right buyer — and it's ready right now. Bring your belongings, your family, and your favorite outdoor furniture. The rest is already done. Important things to know : window screens have been installed. Four year warranty on the heat pump. Attic has spray foam insulation for an air conditioned attic for increased efficiency. Home has gutters. Public water, sewer & trash pickup!
New construction
$315,000
102 Wilson Ave, Liberty, SC 29657
3beds
1,300sqft
Single Family Residence
Built in 2026
0.28 Acres Lot
$314,900 Zestimate®
$242/sqft
$-- HOA
What's special
Modern granite countertopsOpen-concept living spaceLvp flooring throughoutWhite shaker cabinetsHome has guttersTwo additional bedroomsDedicated laundry room
- 2 days
- 72
- 0
Likely to sell faster than
Zillow last checked:
Listing updated:
Listed by:
Megan Thomas 864-270-2387,
Thomas Realty
Source: WUMLS,MLS#: 20309068 Originating MLS: Western Upstate Association of Realtors
Facts & features
Interior
Bedrooms & bathrooms
- Bedrooms: 3
- Bathrooms: 2
- Full bathrooms: 2
- Main level bathrooms: 2
- Main level bedrooms: 3
Rooms
- Room types: Laundry, Living Room
Heating
- Heat Pump
Cooling
- Heat Pump
Appliances
- Included: Dishwasher, Electric Oven, Electric Range, Electric Water Heater, Microwave, Refrigerator
- Laundry: Washer Hookup, Electric Dryer Hookup
Features
- Ceiling Fan(s), Granite Counters, Handicap Access, High Ceilings, Bath in Primary Bedroom, Main Level Primary, Smooth Ceilings, Shower Only, Walk-In Closet(s), Walk-In Shower
- Flooring: Luxury Vinyl Plank
- Windows: Insulated Windows, Vinyl
- Basement: None
Interior area
- Total structure area: 1,300
- Total interior livable area: 1,300 sqft
Video & virtual tour
Property
Parking
- Parking features: None, Driveway
Accessibility
- Accessibility features: Low Threshold Shower
Features
- Levels: One
- Stories: 1
- Patio & porch: Front Porch, Patio
- Exterior features: Handicap Accessible, Porch, Patio
Lot
- Size: 0.28 Acres
- Features: City Lot, Level, Not In Subdivision
Details
- Parcel number: 408712866466
Construction
Type & style
- Home type: SingleFamily
- Architectural style: Ranch
- Property subtype: Single Family Residence
Materials
- Vinyl Siding
- Foundation: Slab
- Roof: Architectural,Shingle
Condition
- New Construction,Never Occupied
- New construction: Yes
- Year built: 2026
Utilities & green energy
- Sewer: Public Sewer
- Water: Public
- Utilities for property: Electricity Available, Sewer Available, Unknown, Water Available, Underground Utilities
Community & HOA
Community
- Security: Smoke Detector(s)
HOA
- Has HOA: No
- Services included: None
Location
- Region: Liberty
Financial & listing details
- Price per square foot: $242/sqft
- Tax assessed value: $19,500
- Annual tax amount: $240
- Date on market: 11/4/2026
- Listing agreement: Exclusive Right To Sell
- Listing terms: USDA Loan
Estimated market value
$314,900
$299,000 - $331,000
Not available
Price history
| Date | Event | Price |
|---|---|---|
| 11/2/2026 | Listed for sale | $315,000+1475%$242/sqft |
Source:  Greater Greenville AOR #1608354 Report a problem | ||
| 5/28/2026 | Sold | $20,000+400%$15/sqft |
Source: Public Record Report a problem | ||
| 5/22/2009 | Sold | $4,000$3/sqft |
Source: Public Record Report a problem | ||
Public tax history
| Year | Property taxes | Tax assessment |
|---|---|---|
| 2025 | $247 +10.4% | $900 +15.4% |
| 2024 | $224 +1.2% | $780 |
| 2023 | $221 +0.8% | $780 |
| 2022 | $219 +9.9% | $780 |
| 2021 | $200 +2% | $780 |
| 2020 | $196 | $780 |
| 2019 | $196 -4.7% | $780 |
| 2018 | $205 +4% | $780 |
| 2017 | $197 | $780 |
| 2015 | $197 | $780 |
Find assessor info on the county website
Monthly payment
Est. payment
Payment breakdown
Explore the cost of this home by adjusting the details. Changes won't be saved.Climate risks
Neighborhood: 29657
Nearby schools
Schools provided by the listing agent
- Elementary: Liberty Elem
- Middle: Liberty Middle
- High: Liberty High
Source: WUMLS. This data may not be complete. We recommend contacting the local school district to confirm school assignments for this home.

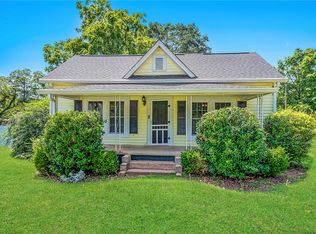
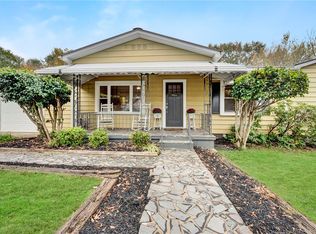
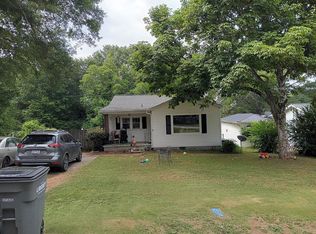
Similar homes
- $295,0003 bd2 ba1.6k sqft432 E Cedar Rock St, Pickens, SC 29671For Sale
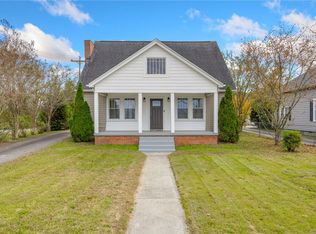 MLS ID #20309030, Marvin Ward, Town & Country Properties, Inc. WUMLS
- $279,9004 bd3 ba1.9k sqft223 Lily Park Way, Easley, SC 29642For Sale
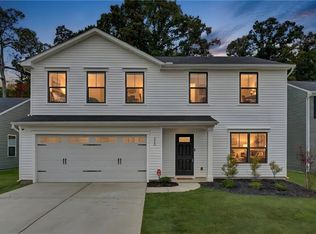 MLS ID #20308999, Missy Rick, Howard Hanna Allen Tate - Easley Powdersville. WUMLS
- $339,0003 bd3 ba1.7k sqft107 Clay St, Easley, SC 29642For Sale
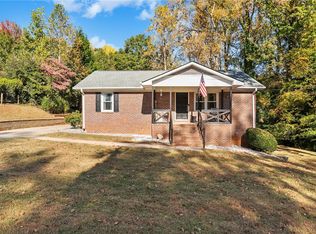 MLS ID #20308783, Sheri Alexander, Jackson Stanley, REALTORS. WUMLS
- $330,0003 bd2 ba1.4k sqft104 Foghorn Ct, Williamston, SC 29697For Sale
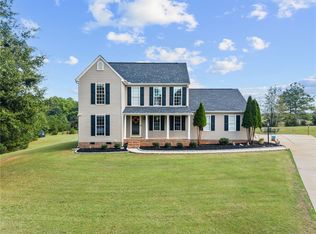 MLS ID #20307104, Tanesha Duckett, The Property Bar, LLC. WUMLS
