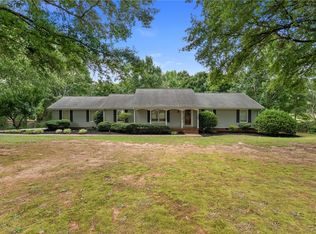
This one story home in the sought after Pendleton location of Wren Point is meticulously maintaiined. The home offers 9' ceilings, 3 bedrooms and 2 full baths along with a large open great room and eat in kitchen. Along with the eat in kitchen, the huge granite countertop overhangs, providing more seating for family or guests. The washer and dryer in the large walk in laundry room and the stainless appliances in the kitchen will convey with the home. You will absolutely love your gas tankless water heater, gas heat, gas fireplace, and the energy efficiency of the home, which includes a radiant barrier in the attic. You will also enjoy the speakers in the kitchen ceiling for music or talk radio along with the home automation system for security. The majority of the home is LVP flooring with carpet in the bedrooms. The garage is roomy for 2 cars, and the back yard is fenced for children or pets. This home has been very well maintained by one owner and the yard, which iincludes irrigation, is in fantastic shape. The front porch is perfect for rocking chairs as is the covered porch in the back.
For sale
$319,900
215 Press Way, Pendleton, SC 29670
3beds
1,603sqft
Single Family Residence
Built in 2020
8,712 Square Feet Lot
$313,800 Zestimate®
$200/sqft
$25/mo HOA
What's special
Gas fireplaceLarge open great roomGas heatEat in kitchenGas tankless water heater
- 16 days
- 269
- 34
Likely to sell faster than
Zillow last checked:
Listing updated:
Listed by:
Anne Piccirillo 864-247-8961,
Piccirillo Real Estate
Source: WUMLS,MLS#: 20305850 Originating MLS: Western Upstate Association of Realtors
Originating MLS: Western Upstate Association of RealtorsFacts & features
Interior
Bedrooms & bathrooms
- Bedrooms: 3
- Bathrooms: 2
- Full bathrooms: 2
- Main level bathrooms: 2
- Main level bedrooms: 3
Primary bedroom
- Level: Main
- Dimensions: 15.4 x 12
Bedroom 2
- Level: Main
- Dimensions: 11.7 x 11.8
Bedroom 3
- Level: Main
- Dimensions: 11.10 x 12.1
Garage
- Level: Main
- Dimensions: 19.2 x 20.6
Great room
- Level: Main
- Dimensions: 21.8 x 15.6
Kitchen
- Features: Eat-in Kitchen
- Level: Main
- Dimensions: 16 x 17.2
Laundry
- Level: Main
- Dimensions: 5.3 x 8.6
Heating
- Gas, Natural Gas
Cooling
- Central Air, Electric
Features
- Flooring: Carpet, Luxury Vinyl Plank
- Windows: Tilt-In Windows, Vinyl
- Basement: None
Interior area
- Total structure area: 1,603
- Total interior livable area: 1,603 sqft
Video & virtual tour
Property
Parking
- Total spaces: 2
- Parking features: Attached, Garage, Driveway
- Attached garage spaces: 2
Features
- Levels: One
- Stories: 1
- Patio & porch: Front Porch, Patio
- Exterior features: Fence, Sprinkler/Irrigation, Porch, Patio
- Fencing: Yard Fenced
Lot
- Size: 8,712 Square Feet
- Features: City Lot, Subdivision
Details
- Parcel number: 410601021
Construction
Type & style
- Home type: SingleFamily
- Architectural style: Ranch
- Property subtype: Single Family Residence
Materials
- Stone Veneer, Vinyl Siding
- Foundation: Slab
- Roof: Architectural,Shingle
Condition
- Year built: 2020
Utilities & green energy
- Sewer: Public Sewer
- Water: Public
- Utilities for property: Cable Available, Electricity Available, Natural Gas Available, Phone Available, Sewer Available, Underground Utilities, Water Available
Community & HOA
Community
- Subdivision: Wren Point
HOA
- Has HOA: Yes
- Services included: Street Lights
- HOA fee: $300 annually
Location
- Region: Pendleton
Financial & listing details
- Price per square foot: $200/sqft
- Tax assessed value: $275,090
- Annual tax amount: $5,306
- Date on market: 9/4/2026
- Listing agreement: Exclusive Right To Sell
- Listing terms: USDA Loan
Estimated market value
$313,800
$298,000 - $329,000
$1,803/mo
Price history
| Date | Event | Price |
|---|---|---|
| 9/4/2026 | Listed for sale | $319,900+44.2%$200/sqft |
Source:  WUMLS #20305850 Report a problem WUMLS #20305850 Report a problem | ||
| 7/9/2020 | Sold | $221,900$138/sqft |
Source: WUMLS #20222719 Report a problem | ||
Public tax history
| Year | Property taxes | Tax assessment |
|---|---|---|
| 2025 | $5,306 +5% | $11,000 |
| 2024 | $5,052 +1.1% | $11,000 |
| 2023 | $4,999 +1.8% | $11,000 |
| 2022 | $4,910 +21.9% | $11,000 +24.7% |
| 2021 | $4,027 +365.8% | $8,820 +359.4% |
| 2020 | $865 | $1,920 |
Find assessor info on the county website
Monthly payment
Est. payment
Payment breakdown
Explore the cost of this home by adjusting the details. Changes won't be saved.Climate risks
Neighborhood: 29670
Nearby schools
Schools provided by the listing agent
- Elementary: Pendleton Elem
- Middle: Riverside Middl
- High: Pendleton High
Source: WUMLS. This data may not be complete. We recommend contacting the local school district to confirm school assignments for this home.
Similar homes
- $299,0004 bd3 ba1.8k sqft148 Adger Rd, Pendleton, SC 29670For Sale
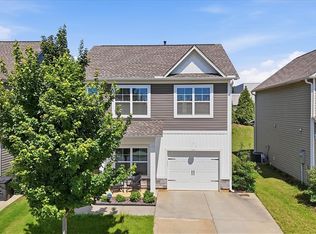 MLS ID #20304009, Preston Inglee, Century 21 Blackwell & Co - Boiling Springs. WUMLS
 - $309,0004 bd3 ba2.2k sqft21 Karkinnen Ct, Pendleton, SC 29670For Sale
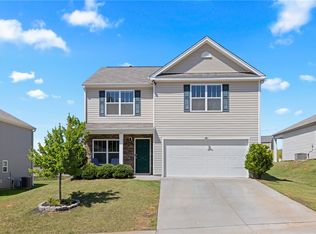 MLS ID #20302229, Ethan Partee, Navigate Realty. WUMLS
 - $310,0003 bd3 ba1.7k sqft365 Sliding Rock Dr, Pendleton, SC 29670For Sale
 MLS ID #20305498, Ellison Hutto, Carolina Foothills Real Estate. WUMLS
 - $325,0003 bd2 ba2k sqft1014 E Queen St, Pendleton, SC 29670For Sale
 MLS ID #20303781, Wendy Cohen, EXP Realty LLC. WUMLS
