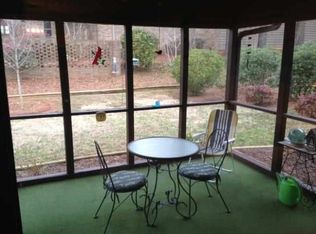
Welcome to easy living in the highly sought-after Clemson Downs community. This approximately 1,800 sq. ft. single-level patio home offers two bedrooms, two full baths, a flexible floor plan, and a standout feature—a large rear deck overlooking a bold stream winding through an adjoining Clemson City Park. Inside, the spacious Great Room provides plenty of room for conversation, dining, and media, while the Sun Room offers a relaxing connection to the natural setting beyond. The Primary Bedroom features a walk-in closet and private ensuite bath; a second bedroom and full bath accommodate guests, hobbies, or a home office. The home offers comfortable, low maintenance, living as-is while offering an excellent opportunity to refresh, personalize, and add value. Enjoy the convenient Clemson Downs lifestyle close to Clemson University, the Clemson Area Retirement Center, shopping, dining, and healthcare.
For sale
$339,000
345 Kendra Pl, Clemson, SC 29631
2beds
1,745sqft
Single Family Residence
Built in 1986
0.26 Acres Lot
$320,500 Zestimate®
$194/sqft
$-- HOA
What's special
Adjoining clemson city parkSpacious great roomTwo bedrooms
- 2 hours
- 86
- 2
Zillow last checked:
Listing updated:
Listed by:
Eldon Blust 864-710-5224,
Howard Hanna Allen Tate - Lake Keowee North
Source: WUMLS,MLS#: 20306933 Originating MLS: Western Upstate Association of Realtors
Originating MLS: Western Upstate Association of RealtorsFacts & features
Interior
Bedrooms & bathrooms
- Bedrooms: 2
- Bathrooms: 2
- Full bathrooms: 2
- Main level bathrooms: 2
- Main level bedrooms: 2
Rooms
- Room types: Sunroom
Primary bedroom
- Level: Main
- Dimensions: 17'10"x13'9"
Bedroom 2
- Level: Main
- Dimensions: 15'8"x12'2"
Dining room
- Level: Main
- Dimensions: 10'10"x15'9"
Kitchen
- Level: Main
- Dimensions: 20'10"x10'4"
Laundry
- Level: Main
- Dimensions: 10'8"x5'11"
Living room
- Level: Main
- Dimensions: 23'2"x13'7"
Sunroom
- Level: Main
- Dimensions: 9'10"x11'10"
Heating
- Heat Pump
Cooling
- Heat Pump
Appliances
- Included: Electric Oven, Electric Range, Refrigerator, Plumbed For Ice Maker
- Laundry: Washer Hookup, Electric Dryer Hookup
Features
- Ceiling Fan(s), Laminate Countertop, Bath in Primary Bedroom, Tub Shower
- Flooring: Carpet, Vinyl, Wood
- Windows: Insulated Windows
- Basement: None,Crawl Space
Interior area
- Total structure area: 1,745
- Total interior livable area: 1,745 sqft
Property
Parking
- Total spaces: 1
- Parking features: Attached, Garage, Driveway, Garage Door Opener
- Attached garage spaces: 1
Features
- Levels: One
- Stories: 1
- Patio & porch: Deck
- Exterior features: Deck
Lot
- Size: 0.26 Acres
- Features: City Lot, Subdivision, Stream/Creek, Trees
Details
- Additional parcels included: R0006062
- Parcel number: 406417008545
Construction
Type & style
- Home type: SingleFamily
- Architectural style: Patio Home,Ranch
- Property subtype: Single Family Residence
Materials
- Brick, Wood Siding
- Foundation: Crawlspace
- Roof: Architectural,Shingle
Condition
- Year built: 1986
Utilities & green energy
- Sewer: Public Sewer
- Water: Public
- Utilities for property: Cable Available, Electricity Available, Phone Available, Sewer Available, Water Available, Underground Utilities
Community & HOA
Community
- Features: Common Grounds/Area, Trails/Paths
- Subdivision: Clemson Downs
HOA
- Has HOA: Yes
- Services included: Recreation Facilities, Street Lights
Location
- Region: Clemson
Financial & listing details
- Price per square foot: $194/sqft
- Tax assessed value: $345,000
- Annual tax amount: $1,213
- Date on market: 10/6/2026
- Listing agreement: Exclusive Right To Sell
Estimated market value
$320,500
$304,000 - $337,000
$1,606/mo
Price history
| Date | Event | Price |
|---|---|---|
| 10/6/2026 | Listed for sale | $339,000+69.6%$194/sqft |
Source:  WUMLS #20306933 Report a problem WUMLS #20306933 Report a problem | ||
| 8/17/2015 | Sold | $199,900$115/sqft |
Source: WUMLS #20164812 Report a problem | ||
| 8/7/2015 | Pending sale | $199,900$115/sqft |
Source: CENTURY 21 Hometown Realtors #20164812 Report a problem | ||
| 5/8/2015 | Price change | $199,900-33.3%$115/sqft |
Source: Century 21 Hometown Realtors #20164812 Report a problem | ||
| 5/1/2015 | Listed for sale | $299,900+50%$172/sqft |
Source: Century 21 Hometown Realtors #20164812 Report a problem | ||
| 10/10/2014 | Price change | $199,900-0.1%$115/sqft |
Source: Century 21 Hometown Realtors #20158759 Report a problem | ||
| 8/5/2014 | Price change | $200,000-13%$115/sqft |
Source: Clardy Real Estate, Inc #20151559 Report a problem | ||
| 5/6/2014 | Price change | $230,000-2.1%$132/sqft |
Source: Clardy Real Estate, Inc #20151559 Report a problem | ||
| 3/13/2014 | Listed for sale | $235,000$135/sqft |
Source: Clardy Real Estate, Inc #20151559 Report a problem | ||
Public tax history
| Year | Property taxes | Tax assessment |
|---|---|---|
| 2025 | $1,213 +14.2% | $9,980 +15% |
| 2024 | $1,062 +5.3% | $8,680 |
| 2023 | $1,009 +2% | $8,680 |
| 2022 | $989 -1.9% | $8,680 |
| 2021 | $1,008 +5.1% | $8,680 |
| 2020 | $959 | $8,680 |
| 2019 | $959 +1.9% | $8,680 +8.6% |
| 2018 | $941 +7.1% | $7,990 |
| 2017 | $879 | $7,990 |
| 2015 | $879 -24.3% | $7,990 +0.4% |
| 2008 | $1,162 | $7,960 |
| 2007 | -- | $7,960 |
| 2006 | -- | $7,960 +27.1% |
| 2002 | -- | $6,265 |
Find assessor info on the county website
Monthly payment
Est. payment
Payment breakdown
Explore the cost of this home by adjusting the details. Changes won't be saved.Climate risks
Neighborhood: 29631
Nearby schools
Schools provided by the listing agent
- Elementary: Clemson Elem
- Middle: R.C. Edwards Middle
- High: D.W. Daniel High
Source: WUMLS. This data may not be complete. We recommend contacting the local school district to confirm school assignments for this home.
Similar homes
- $355,0002 bd2 ba1.4k sqft312 Downs Blvd, Clemson, SC 29631For Sale
 MLS ID #20304815, MICHAEL SHERRILL, Dunlap Team Real Estate. WUMLS
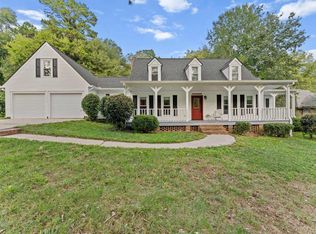
 - $475,0004 bd3 ba2.5k sqft502 Squire Cir, Clemson, SC 29631For Sale
 MLS ID #1605800, Pamela Borghesani, Bluefield Realty Group. Greater Greenville AOR
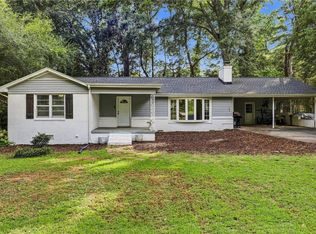
 - $319,9003 bd2 ba1.5k sqft108 Azalea Dr, Clemson, SC 29631For Sale
 MLS ID #20306320, Svenja Martin, Carolina Foothills Real Estate. WUMLS
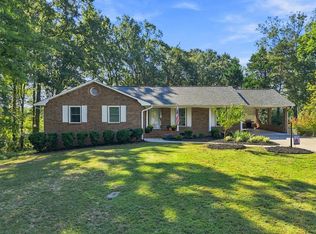
 - $375,0004 bd3 ba2.4k sqft500 Pinewood Dr, Pendleton, SC 29670For Sale
 MLS ID #20306938, AnnaKate Cobb, Adly Group Realty. WUMLS
