Charming 3-Bedroom Home Near Clemson University.
Located just minutes from Clemson University, Tri-County Technical College, and Arthrex, this home combines suburban tranquility with easy access to schools, shopping, and major employers. With its thoughtful layout and prime location, this property is the perfect blend of comfort and convenience.
This well maintained 3-bedroom, 2-bath single-family home offers comfort, privacy, and convenience. The inviting floor plan features a spacious primary bedroom on the main level, complete with an en-suite bath for added ease. Upstairs, two additional bedrooms share a well-appointed hall bath, perfect for family or guests.
The open-concept living area flows seamlessly into a modern kitchen equipped with a pantry and adjacent laundry room for everyday functionality. A rear-entry two-car garage provides privacy and convenience, while the rear patio offers a peaceful outdoor retreat ideal for relaxing or entertaining.
For sale
$324,000
256 Rock Creek Rd, Clemson, SC 29631
3beds
1,687sqft
Single Family Residence
Built in 2006
8,276 Square Feet Lot
$310,600 Zestimate®
$192/sqft
$-- HOA
What's special
Rear-entry two-car garageEn-suite bathAdjacent laundry roomWell-appointed hall bath
- 202 days
- 844
- 43
Zillow last checked:
Listing updated:
Listed by:
Amy Twitty 864-350-1946,
eXp Realty Lake Keowee
Source: WUMLS,MLS#: 20297734 Originating MLS: Western Upstate Association of Realtors
Originating MLS: Western Upstate Association of RealtorsFacts & features
Interior
Bedrooms & bathrooms
- Bedrooms: 3
- Bathrooms: 2
- Full bathrooms: 2
- Main level bathrooms: 1
- Main level bedrooms: 1
Rooms
- Room types: Laundry, Living Room
Primary bedroom
- Level: Main
- Dimensions: 17 x 11
Dining room
- Level: Main
- Dimensions: 11 x 14
Living room
- Level: Main
- Dimensions: 16 x 16
Heating
- Central, Electric, Heat Pump
Cooling
- Central Air, Electric, Heat Pump
Appliances
- Included: Dryer, Dishwasher, Electric Oven, Electric Range, Electric Water Heater, Disposal, Microwave, Refrigerator, Washer, Plumbed For Ice Maker
- Laundry: Washer Hookup, Electric Dryer Hookup
Features
- Ceiling Fan(s), Jetted Tub, Laminate Countertop, Bath in Primary Bedroom, Main Level Primary, Separate Shower, Walk-In Closet(s), Walk-In Shower, Window Treatments
- Flooring: Carpet, Vinyl
- Windows: Blinds
- Basement: None
Interior area
- Total structure area: 1,687
- Total interior livable area: 1,687 sqft
Property
Parking
- Total spaces: 2
- Parking features: Attached, Garage, Driveway, Garage Door Opener
- Attached garage spaces: 2
Accessibility
- Accessibility features: Low Threshold Shower
Features
- Levels: Two
- Stories: 2
- Patio & porch: Front Porch, Patio, Porch
- Exterior features: Paved Driveway, Porch, Patio
Lot
- Size: 8,276 Square Feet
- Features: City Lot, Subdivision
Details
- Parcel number: 405307585829
Construction
Type & style
- Home type: SingleFamily
- Architectural style: Cape Cod
- Property subtype: Single Family Residence
Materials
- Vinyl Siding
- Foundation: Slab
- Roof: Architectural,Shingle
Condition
- Year built: 2006
Utilities & green energy
- Sewer: Public Sewer
- Water: Public
- Utilities for property: Electricity Available, Sewer Available, Water Available
Community & HOA
Community
- Features: Sidewalks
- Subdivision: Village At Rock Creek
HOA
- Has HOA: Yes
Location
- Region: Clemson
Financial & listing details
- Price per square foot: $192/sqft
- Tax assessed value: $283,200
- Annual tax amount: $3,524
- Date on market: 2/26/2026
- Cumulative days on market: 203 days
- Listing agreement: Exclusive Right To Sell
Estimated market value
$310,600
$295,000 - $326,000
$1,728/mo
Price history
| Date | Event | Price |
|---|---|---|
| 4/23/2026 | Price change | $324,000-3.3%$192/sqft |
Source:  WUMLS #20297734 Report a problem WUMLS #20297734 Report a problem | ||
| 2/26/2026 | Listed for sale | $335,000+106.8%$199/sqft |
Source: WUMLS #20297734 Report a problem | ||
| 9/10/2014 | Sold | $162,000-4.4%$96/sqft |
Source: WUMLS #20155839 Report a problem | ||
| 6/20/2014 | Listed for sale | $169,500$100/sqft |
Source: BHHS C Dan Joyner - Anderson #1276921 Report a problem | ||
| 6/19/2014 | Pending sale | $169,500$100/sqft |
Source: BHHS C DAN JOYNER - ANDERSON #1276921 Report a problem | ||
| 6/11/2014 | Listed for sale | $169,500$100/sqft |
Source: BHHS C Dan Joyner - Anderson #1276921 Report a problem | ||
| 6/5/2014 | Pending sale | $169,500$100/sqft |
Source: BHHS C DAN JOYNER - ANDERSON #1276921 Report a problem | ||
| 6/5/2014 | Listed for sale | $169,500$100/sqft |
Source: BHHS C Dan Joyner - Anderson #1276921 Report a problem | ||
| 6/4/2014 | Pending sale | $169,500$100/sqft |
Source: BHHS C DAN JOYNER - ANDERSON #1276921 Report a problem | ||
| 5/1/2014 | Price change | $169,500-3.1%$100/sqft |
Source: BHHS C Dan Joyner - Anderson #1276921 Report a problem | ||
| 4/18/2014 | Price change | $174,900-2.8%$104/sqft |
Source: BHHS C Dan Joyner - Anderson #1276921 Report a problem | ||
| 4/1/2014 | Listed for sale | $179,900+6.5%$107/sqft |
Source: BHHS C Dan Joyner - Anderson #1276921 Report a problem | ||
| 3/7/2012 | Listing removed | $168,900$100/sqft |
Source: Homes.com #20100811 Report a problem | ||
| 3/6/2012 | Listed for sale | $168,900+11.1%$100/sqft |
Source: Homes.com #20100811 Report a problem | ||
| 5/14/2010 | Sold | $152,010-10%$90/sqft |
Source: Public Record Report a problem | ||
| 10/17/2009 | Listed for sale | $168,900$100/sqft |
Source: Prudential Real Estate #20100811 Report a problem | ||
Public tax history
| Year | Property taxes | Tax assessment |
|---|---|---|
| 2025 | $3,524 +9.6% | $12,760 +15.1% |
| 2024 | $3,216 -12.1% | $11,090 |
| 2023 | $3,660 +1.9% | $11,090 |
| 2022 | $3,590 +15.5% | $11,090 |
| 2021 | $3,107 +192.3% | $11,090 +49.9% |
| 2020 | $1,063 | $7,396 -0.1% |
| 2019 | $1,063 -0.2% | $7,400 +9.1% |
| 2018 | $1,065 +7.1% | $6,780 |
| 2017 | $995 | $6,780 |
| 2015 | $995 -65.5% | $6,780 +6.3% |
| 2008 | $2,886 | $6,380 |
| 2007 | -- | $6,380 |
Find assessor info on the county website
Monthly payment
Est. payment
Payment breakdown
Explore the cost of this home by adjusting the details. Changes won't be saved.Climate risks
Neighborhood: 29631
Nearby schools
Schools provided by the listing agent
- Elementary: Clemson Elem
- Middle: R.C. Edwards Middle
- High: D.W. Daniel High
Source: WUMLS. This data may not be complete. We recommend contacting the local school district to confirm school assignments for this home.
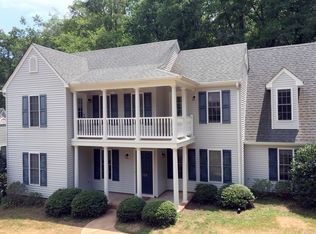
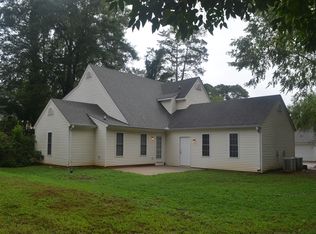
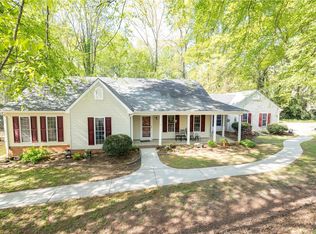
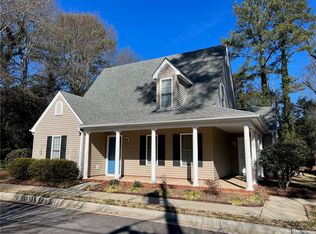
Similar homes
- $310,0003 bd2 ba1.4k sqft235 Pendleton Rd Unit L2, Clemson, SC 29631For Sale
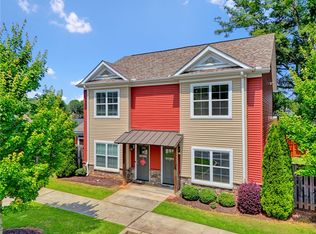 MLS ID #20303231, David Jones, EXP Realty LLC. WUMLS
 - $355,0002 bd2 ba1.4k sqft312 Downs Blvd, Clemson, SC 29631For Sale
 MLS ID #20304815, MICHAEL SHERRILL, Dunlap Team Real Estate. WUMLS
 - $325,0003 bd2 ba2k sqft1014 E Queen St, Pendleton, SC 29670For Sale
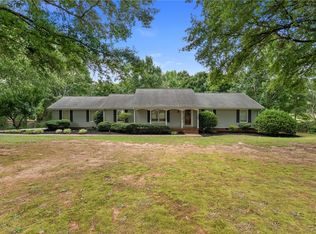 MLS ID #20303781, Wendy Cohen, EXP Realty LLC. WUMLS
 - $409,9004 bd3 ba1.9k sqft103 Fern Cir, Clemson, SC 29631For Sale
 MLS ID #20305355, Stacey Billingsley, BHHS C Dan Joyner - Anderson. WUMLS
