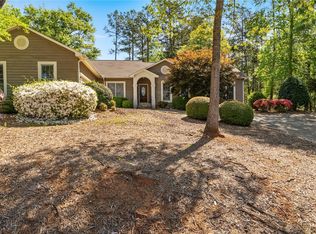
Home is back on the Market at NO FAULT to the sellers, buyers cold feet give you a second chance......Welcome to this beautifully updated 3 bedroom, 2 bath home in the highly sought-after Millbrook subdivision of Seneca. Perfectly situated just minutes from Clemson University, shopping, dining, and medical offices, this home offers both convenience and comfort.
Step inside to find a turn-key ready interior with a new roof, new HVAC, and fresh paint throughout. The functional floor plan features a spacious living area that flows seamlessly into the kitchen and dining spaces. From the kitchen, step out onto the oversized screened-in porch—ideal for relaxing, entertaining, or enjoying quiet evenings outdoors.
The primary suite provides a private retreat, while two additional bedrooms and a second full bath offer plenty of space for family or guests. An attached two-car garage adds storage and everyday convenience.
With its prime location, recent updates, and inviting outdoor living space, this home is ready for its next owner. Don’t miss your chance to live in one of Seneca’s most desirable neighborhoods!
For sale
Price cut: $5K (9/2)
$359,000
14055 E Camelia Ln, Seneca, SC 29678
3beds
2,344sqft
Single Family Residence
Built in 2000
9,583 Square Feet Lot
$356,100 Zestimate®
$153/sqft
$-- HOA
What's special
Inviting outdoor living space
- 302 days
- 202
- 11
Zillow last checked:
Listing updated:
Listed by:
Laura Boggs 864-710-5198,
Agent Group Realty
Source: WUMLS,MLS#: 20292697 Originating MLS: Western Upstate Association of Realtors
Originating MLS: Western Upstate Association of RealtorsFacts & features
Interior
Bedrooms & bathrooms
- Bedrooms: 3
- Bathrooms: 2
- Full bathrooms: 2
- Main level bathrooms: 2
- Main level bedrooms: 3
Rooms
- Room types: Breakfast Room/Nook, Laundry, Living Room
Heating
- Central, Gas
Cooling
- Central Air, Electric
Appliances
- Included: Dishwasher, Disposal, Gas Oven, Gas Range, Gas Water Heater, Microwave, Refrigerator
- Laundry: Washer Hookup, Electric Dryer Hookup, Gas Dryer Hookup
Features
- Tray Ceiling(s), Ceiling Fan(s), Cathedral Ceiling(s), Dual Sinks, French Door(s)/Atrium Door(s), Fireplace, Granite Counters, Jetted Tub, Bath in Primary Bedroom, Main Level Primary, Pull Down Attic Stairs, Tub Shower, Cable TV, Vaulted Ceiling(s), Walk-In Closet(s), Wired for Sound, Breakfast Area
- Flooring: Carpet, Ceramic Tile, Hardwood
- Doors: French Doors
- Windows: Vinyl
- Basement: None,Crawl Space
- Has fireplace: Yes
- Fireplace features: Gas Log
Interior area
- Total structure area: 2,344
- Total interior livable area: 2,344 sqft
Video & virtual tour
Property
Parking
- Total spaces: 2
- Parking features: Attached, Garage, Driveway, Garage Door Opener
- Attached garage spaces: 2
Features
- Levels: One
- Stories: 1
- Patio & porch: Deck, Front Porch, Porch, Screened
- Exterior features: Deck, Fence, Porch
- Fencing: Yard Fenced
Lot
- Size: 9,583 Square Feet
- Features: Gentle Sloping, Level, Outside City Limits, Steep Slope, Subdivision, Sloped
Details
- Parcel number: 2260101130
Construction
Type & style
- Home type: SingleFamily
- Architectural style: Traditional
- Property subtype: Single Family Residence
Materials
- Vinyl Siding
- Foundation: Crawlspace
- Roof: Architectural,Shingle
Condition
- Year built: 2000
Utilities & green energy
- Sewer: Public Sewer
- Water: Public
- Utilities for property: Electricity Available, Natural Gas Available, Phone Available, Sewer Available, Water Available, Cable Available, Underground Utilities
Community & HOA
Community
- Features: Sidewalks
- Security: Smoke Detector(s)
- Subdivision: Millbrook Subd.
HOA
- Has HOA: Yes
Location
- Region: Seneca
Financial & listing details
- Price per square foot: $153/sqft
- Tax assessed value: $167,818
- Annual tax amount: $494
- Date on market: 9/25/2025
- Cumulative days on market: 342 days
- Listing agreement: Exclusive Right To Sell
Estimated market value
$356,100
$338,000 - $374,000
$2,233/mo
Price history
| Date | Event | Price |
|---|---|---|
| 9/2/2026 | Price change | $359,000-1.4%$153/sqft |
Source:  WUMLS #20292697 Report a problem WUMLS #20292697 Report a problem | ||
| 8/7/2026 | Price change | $364,000-1.4%$155/sqft |
Source: WUMLS #20292697 Report a problem | ||
| 5/6/2026 | Listed for sale | $369,000$157/sqft |
Source: WUMLS #20292697 Report a problem | ||
| 4/23/2026 | Contingent | $369,000$157/sqft |
Source: WUMLS #20292697 Report a problem | ||
| 4/1/2026 | Listed for sale | $369,000$157/sqft |
Source: WUMLS #20292697 Report a problem | ||
| 3/23/2026 | Contingent | $369,000$157/sqft |
Source: WUMLS #20292697 Report a problem | ||
| 3/16/2026 | Price change | $369,000-2.9%$157/sqft |
Source: WUMLS #20292697 Report a problem | ||
| 12/19/2025 | Listed for sale | $380,000$162/sqft |
Source: WUMLS #20292697 Report a problem | ||
| 11/5/2025 | Listing removed | $380,000$162/sqft |
Source: WUMLS #20292697 Report a problem | ||
| 10/29/2025 | Price change | $380,000-2.6%$162/sqft |
Source: WUMLS #20292697 Report a problem | ||
| 10/27/2025 | Listed for sale | $390,000$166/sqft |
Source: WUMLS #20292697 Report a problem | ||
| 10/21/2025 | Contingent | $390,000$166/sqft |
Source: WUMLS #20292697 Report a problem | ||
| 9/25/2025 | Listed for sale | $390,000$166/sqft |
Source: WUMLS #20292697 Report a problem | ||
Public tax history
| Year | Property taxes | Tax assessment |
|---|---|---|
| 2025 | $1,596 +10.7% | $6,710 |
| 2024 | $1,442 | $6,710 |
| 2023 | $1,442 | $6,710 |
| 2022 | -- | -- |
| 2021 | -- | -- |
| 2020 | -- | $159,720 |
| 2019 | -- | $159,720 |
| 2018 | -- | -- |
| 2017 | -- | -- |
| 2016 | -- | -- |
| 2015 | -- | -- |
| 2014 | -- | $4,788 |
| 2013 | -- | -- |
| 2012 | -- | -- |
| 2011 | -- | -- |
| 2010 | -- | -- |
| 2008 | -- | $5,620 |
| 2007 | -- | $5,620 |
| 2006 | -- | $5,620 |
Find assessor info on the county website
Monthly payment
Est. payment
Payment breakdown
Explore the cost of this home by adjusting the details. Changes won't be saved.Climate risks
Neighborhood: 29678
Nearby schools
Schools provided by the listing agent
- Elementary: Ravenel Elm
- Middle: Seneca Middle
- High: Seneca High
Source: WUMLS. This data may not be complete. We recommend contacting the local school district to confirm school assignments for this home.

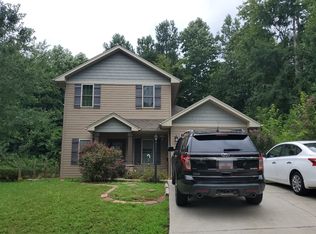
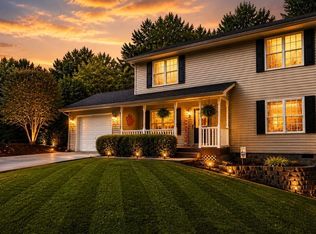
Similar homes
- $365,0003 bd2 ba1.8k sqft209 Pebble Creek Dr, Seneca, SC 29678For Sale
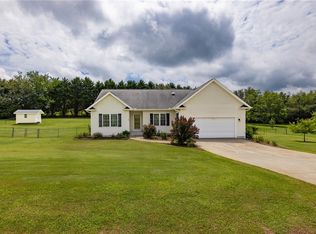 MLS ID #20304832, Gregory Coutu, Howard Hanna Allen Tate - Lake Keowee Seneca. WUMLS
 - $290,0003 bd2 ba1.2k sqft14047 E Camelia Ln, Seneca, SC 29678For Sale
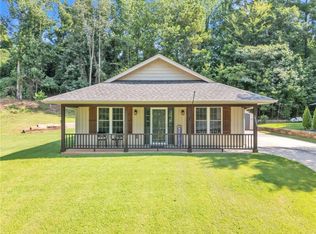 MLS ID #20304700, Amy Pendergast, Western Upstate Keller William. WUMLS
 - $345,0003 bd2 ba1.5k sqft812 White Oak Hill Dr, Seneca, SC 29678For Sale
 MLS ID #20306881, Mike Hill, Bob Hill Realty. WUMLS
 - $339,0003 bd2 ba2.2k sqft3607 Rocky Creek Dr, Seneca, SC 29678For Sale
 MLS ID #20299977, Wesley Edwards, Relocate Upstate Realty. WUMLS
