Big-ticket updates? Already done. A 2026 roof, HVAC replaced in 2022, new vinyl windows, and an encapsulated crawlspace are only a few reasons to take a closer look at this stunning all-brick ranch in historic Pendleton.
Set on a large, level 0.81-acre lot, the home offers aprox. 1900 square feet of comfortable, single-level living with three bedrooms, two full bathrooms, and an attached two-car garage. Inside, you’ll find generous formal and casual living spaces, a dedicated dining room, and a sunny breakfast area with a bay window overlooking the backyard. The family room features built-in shelving and a ventless gas fireplace, while the kitchen has been updated with new quartz countertops, a tile backsplash, stainless steel appliances, and warm wood cabinetry.
The fully fenced and gated backyard gives you room to spread out—whether you envision pets at play, a garden, outdoor entertaining, or quiet afternoons beneath the mature trees. A brick patio and wood pergola make it easy to enjoy the setting, while the circular driveway adds both convenience and curb appeal. Large parking area for boat or recrational vehicle behind fenced in area for safe keeping!
The location may be one of the best features of all. Situated on a quiet, established street, the home is within walking distance of Tri-County Technical College and close to the shops, restaurants, Village Green, and library in downtown Pendleton. Clemson University is only minutes away, with convenient access to I-85 and Anderson.
Major updates, an impressive fenced yard, timeless brick construction, and an outstanding Pendleton location, 107 Shannon Drive offers the space, character, and convenience buyers have been searching for.
For sale
$390,000
107 Shannon Dr, Pendleton, SC 29670
3beds
1,900sqft
Single Family Residence
Built in 1970
0.81 Acres Lot
$374,800 Zestimate®
$205/sqft
$-- HOA
What's special
Timeless brick constructionVentless gas fireplaceAll-brick ranchBrick patioWood pergolaMature treesStainless steel appliances
- 56 days
- 518
- 34
Zillow last checked:
Listing updated:
Listed by:
Red Hot Homes 864-650-4242,
Western Upstate Keller William
Source: WUMLS,MLS#: 20303757 Originating MLS: Western Upstate Association of Realtors
Originating MLS: Western Upstate Association of RealtorsFacts & features
Interior
Bedrooms & bathrooms
- Bedrooms: 3
- Bathrooms: 2
- Full bathrooms: 2
- Main level bathrooms: 2
- Main level bedrooms: 3
Rooms
- Room types: Breakfast Room/Nook, Bonus Room
Primary bedroom
- Level: Main
- Dimensions: 13x11
Bedroom 2
- Level: Main
- Dimensions: 12x11
Bedroom 3
- Level: Main
- Dimensions: 12x11
Primary bathroom
- Level: Main
- Dimensions: 4x9
Other
- Level: Main
- Dimensions: 7x3
Bonus room
- Level: Main
- Dimensions: 22x14
Breakfast room nook
- Level: Main
- Dimensions: 9x8
Dining room
- Level: Main
- Dimensions: 9x11
Kitchen
- Level: Main
- Dimensions: 9x10
Laundry
- Level: Main
- Dimensions: 6x7
Living room
- Level: Main
- Dimensions: 15x11
Heating
- Gas
Cooling
- Heat Pump
Appliances
- Included: Dryer, Dishwasher, Electric Oven, Electric Range, Microwave, Refrigerator, Washer
Features
- Bath in Primary Bedroom, Main Level Primary, Shower Only, Walk-In Closet(s), Breakfast Area
- Flooring: Carpet, Hardwood, Tile, Vinyl
- Windows: Bay Window(s), Tilt-In Windows, Vinyl
- Basement: None,Crawl Space
Interior area
- Total structure area: 1,900
- Total interior livable area: 1,900 sqft
Video & virtual tour
Property
Parking
- Total spaces: 2
- Parking features: Attached, Garage, Circular Driveway, Driveway
- Attached garage spaces: 2
Features
- Levels: One
- Stories: 1
- Patio & porch: Front Porch, Patio, Porch
- Exterior features: Fence, Paved Driveway, Porch, Patio
- Fencing: Yard Fenced
Lot
- Size: 0.81 Acres
- Features: City Lot, Level, Subdivision, Trees
Details
- Parcel number: 0401305007
Construction
Type & style
- Home type: SingleFamily
- Architectural style: Ranch
- Property subtype: Single Family Residence
Materials
- Brick
- Foundation: Crawlspace
- Roof: Architectural,Shingle
Condition
- Year built: 1970
Utilities & green energy
- Sewer: Public Sewer
- Water: Public
- Utilities for property: Electricity Available, Natural Gas Available, Sewer Available, Water Available, Underground Utilities
Community & HOA
Community
- Subdivision: Woodhaven Estat
HOA
- Has HOA: Yes
Location
- Region: Pendleton
Financial & listing details
- Price per square foot: $205/sqft
- Tax assessed value: $249,610
- Annual tax amount: $4,144
- Date on market: 7/30/2026
- Cumulative days on market: 56 days
- Listing agreement: Exclusive Right To Sell
- Listing terms: USDA Loan
Estimated market value
$374,800
$356,000 - $394,000
$2,158/mo
Price history
| Date | Event | Price |
|---|---|---|
| 7/31/2026 | Listed for sale | $390,000+85.7%$205/sqft |
Source:  WUMLS #20303757 Report a problem WUMLS #20303757 Report a problem | ||
| 11/24/2020 | Sold | $210,000+2.4%$111/sqft |
Source: Public Record Report a problem | ||
| 11/24/2014 | Sold | $205,000-2.3%$108/sqft |
Source: WUMLS #20151801 Report a problem | ||
| 9/3/2014 | Price change | $209,900-4.2%$110/sqft |
Source: 1st Choice Realty-Clemson #20151801 Report a problem | ||
| 6/24/2014 | Price change | $219,000-6.8%$115/sqft |
Source: 1st Choice Realty-Clemson #20151801 Report a problem | ||
| 5/30/2014 | Price change | $235,000-2%$124/sqft |
Source: 1st Choice Realty-Clemson #20151801 Report a problem | ||
| 4/22/2014 | Price change | $239,900-4%$126/sqft |
Source: 1st Choice Realty-Clemson #20151801 Report a problem | ||
| 3/19/2014 | Listed for sale | $249,999$132/sqft |
Source: 1st Choice Realty-Clemson #20151801 Report a problem | ||
Public tax history
| Year | Property taxes | Tax assessment |
|---|---|---|
| 2025 | $4,144 +0.3% | $9,980 |
| 2024 | $4,133 +2.5% | $9,980 |
| 2023 | $4,033 +1.8% | $9,980 |
| 2022 | $3,960 +11.5% | $9,980 -13.4% |
| 2021 | $3,551 +70.2% | $11,530 +45.8% |
| 2020 | $2,087 +5.3% | $7,910 +5.5% |
| 2019 | $1,983 | $7,500 |
| 2018 | $1,983 -0.4% | $7,500 |
| 2017 | $1,991 | $7,500 +4.9% |
| 2016 | -- | $7,150 +14.8% |
| 2015 | -- | $6,230 |
| 2014 | -- | $6,230 |
| 2013 | -- | $6,230 -0.3% |
| 2012 | -- | $6,250 |
| 2011 | -- | $6,250 |
| 2010 | -- | $6,250 |
| 2009 | -- | $6,250 |
| 2008 | -- | $6,250 |
| 2007 | -- | $6,250 +55.9% |
| 2006 | -- | $4,010 |
| 2005 | -- | $4,010 |
| 2004 | -- | $4,010 |
| 2003 | -- | $4,010 +23.8% |
| 2002 | -- | $3,240 |
| 2001 | -- | $3,240 |
| 2000 | -- | $3,240 |
Find assessor info on the county website
Monthly payment
Est. payment
Payment breakdown
Explore the cost of this home by adjusting the details. Changes won't be saved.Climate risks
Neighborhood: 29670
Nearby schools
Schools provided by the listing agent
- Elementary: Pendleton Elem
- Middle: Riverside Middl
- High: Pendleton High
Source: WUMLS. This data may not be complete. We recommend contacting the local school district to confirm school assignments for this home.
Similar homes
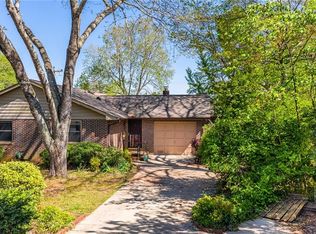
- $325,0003 bd2 ba2k sqft1014 E Queen St, Pendleton, SC 29670For Sale
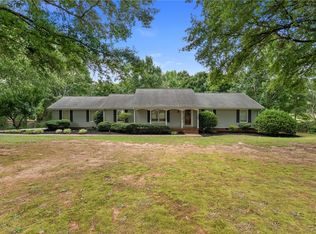 MLS ID #20303781, Wendy Cohen, EXP Realty LLC. WUMLS
 - $294,9003 bd2 ba1.3k sqft126 Grand Oak Cir, Pendleton, SC 29670For Sale
 MLS ID #20305681, Lauren Gillespie, Western Upstate Keller William. WUMLS
 - $380,0003 bd2 ba1.8k sqft709 W Main St, Pickens, SC 29671For Sale
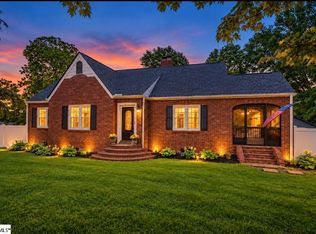 MLS ID #1604264, Cece Keshavarz, Bluefield Realty Group. Greater Greenville AOR
 - $329,9003 bd2 ba2.1k sqft1048 Old Gantt Mill Rd, Anderson, SC 29625For Sale
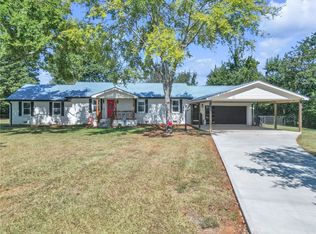 MLS ID #20305966, Leigh Hines, Howard Hanna Allen Tate/Pine to Palm Realty. WUMLS
