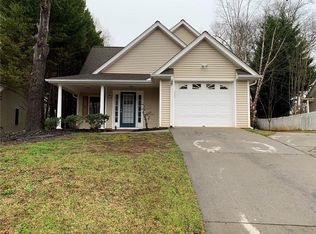
Welcome to 113 Grand Oaks Circle, a charming one-level home tucked into an established, tree-filled Pendleton neighborhood convenient to historic downtown Pendleton, Clemson and the Clemson Boulevard corridor. Mature landscaping gives this home wonderful character from the moment you arrive. A magnificent oak shades the front yard, while stone landscaping, moss-covered garden areas, a welcoming front porch with swing, and cheerful green door and shutters create an eclectic cottage feel.
Inside, the efficient three-bedroom, two-bath floor plan offers comfortable everyday living all on one level. The great room features beautiful hardwood floors, a cathedral ceiling and gas fireplace and opens naturally to the dining area and kitchen. The light-filled U-shaped kitchen provides excellent workspace with a breakfast bar, stainless range and refrigerator, double sink with disposal, dishwasher and convenient access to the rear patio.

The primary bedroom overlooks the fenced backyard and includes a private bath with double sinks, large mirror, garden tub and separate shower. Two additional bedrooms share a hall bath featuring double sinks and a tub/shower combination. A conveniently located laundry area and attached one-car garage complete the practical floor plan.
Outside, enjoy a manageable fenced backyard that’s ideal for pets, gardening or creating your own outdoor retreat without the upkeep of an oversized property. The established neighborhood offers mature trees and access to nearby nature trails, adding to its peaceful setting.
What makes this home particularly appealing is its location. Enjoy the small-town character, historic architecture, shops, restaurants and walkable atmosphere of downtown Pendleton while remaining convenient to Clemson University, Tri-County Technical College, Clemson and Anderson.
113 Grand Oaks Drive isn’t an oversized or complicated home—it is a comfortable, manageable home with personality, mature landscaping and a wonderfully convenient Pendleton location.
For sale
Price cut: $38.9K (10/1)
$236,000
113 Grand Oak Cir, Pendleton, SC 29670
3beds
1,331sqft
Single Family Residence
Built in 1998
6,969 Square Feet Lot
$267,400 Zestimate®
$177/sqft
$22/mo HOA
What's special
Gas fireplaceCharming one-level homeConveniently located laundry areaCathedral ceilingBreakfast barEstablished tree-filled pendleton neighborhoodStone landscaping
- 11 days
- 877
- 159
Likely to sell faster than
Zillow last checked:
Listing updated:
Listed by:
David Locke 864-940-0575,
Western Upstate Keller William
Source: WUMLS,MLS#: 20306299 Originating MLS: Western Upstate Association of Realtors
Originating MLS: Western Upstate Association of RealtorsFacts & features
Interior
Bedrooms & bathrooms
- Bedrooms: 3
- Bathrooms: 2
- Full bathrooms: 2
- Main level bathrooms: 2
- Main level bedrooms: 3
Primary bedroom
- Level: Main
- Dimensions: 13.5x12
Bedroom 2
- Level: Main
- Dimensions: 11x12
Bedroom 3
- Level: Main
- Dimensions: 11x10
Primary bathroom
- Level: Main
- Dimensions: 12x10
Bathroom
- Level: Main
- Dimensions: 11x5
Dining room
- Level: Main
- Dimensions: 11x10
Garage
- Level: Main
- Dimensions: 11.5x19.5
Great room
- Level: Main
- Dimensions: 18x15
Kitchen
- Level: Main
- Dimensions: 12x10.5
Heating
- Heat Pump
Cooling
- Heat Pump, Attic Fan
Appliances
- Included: Convection Oven, Dishwasher, Electric Oven, Electric Range, Electric Water Heater, Disposal, Microwave, Smooth Cooktop
- Laundry: Washer Hookup, Electric Dryer Hookup
Features
- Ceiling Fan(s), Cathedral Ceiling(s), Dual Sinks, Fireplace, Jetted Tub, Laminate Countertop, Bath in Primary Bedroom, Main Level Primary, Pull Down Attic Stairs, Separate Shower, Walk-In Closet(s)
- Flooring: Hardwood, Laminate
- Windows: Bay Window(s)
- Basement: None
- Has fireplace: Yes
- Fireplace features: Gas, Gas Log, Option
Interior area
- Total structure area: 1,331
- Total interior livable area: 1,331 sqft
Property
Parking
- Total spaces: 1
- Parking features: Attached, Garage, Driveway, Garage Door Opener
- Attached garage spaces: 1
Features
- Levels: One
- Stories: 1
- Patio & porch: Front Porch, Patio
- Exterior features: Fence, Porch, Patio
- Fencing: Yard Fenced
Lot
- Size: 6,969 Square Feet
- Features: City Lot, Steep Slope, Subdivision, Trees
Details
- Parcel number: 0402101008
Construction
Type & style
- Home type: SingleFamily
- Architectural style: Ranch
- Property subtype: Single Family Residence
Materials
- Aluminum Siding
- Foundation: Slab
- Roof: Architectural,Shingle
Condition
- Year built: 1998
Utilities & green energy
- Sewer: Public Sewer
- Water: Public
- Utilities for property: Underground Utilities
Community & HOA
Community
- Features: Common Grounds/Area, Trails/Paths
- Security: Smoke Detector(s)
- Subdivision: Hertiage Oaks
HOA
- Has HOA: Yes
- Services included: Other, Street Lights, See Remarks
- HOA fee: $260 annually
Location
- Region: Pendleton
Financial & listing details
- Price per square foot: $177/sqft
- Tax assessed value: $197,960
- Annual tax amount: $3,158
- Date on market: 9/21/2026
- Cumulative days on market: 11 days
- Listing agreement: Exclusive Agency
Estimated market value
$267,400
$254,000 - $281,000
$1,732/mo
Price history
| Date | Event | Price |
|---|---|---|
| 10/1/2026 | Price change | $236,000-14.2%$177/sqft |
Source:  WUMLS #20306299 Report a problem WUMLS #20306299 Report a problem | ||
| 9/21/2026 | Listed for sale | $274,900+79.8%$207/sqft |
Source: WUMLS #20306299 Report a problem | ||
| 3/23/2016 | Sold | $152,900$115/sqft |
Source: Public Record Report a problem | ||
| 7/18/2015 | Listed for sale | $152,900+22.8%$115/sqft |
Source: Coldwell Banker Caine #20167336 Report a problem | ||
| 5/17/2004 | Sold | $124,500$94/sqft |
Source: Public Record Report a problem | ||
Public tax history
| Year | Property taxes | Tax assessment |
|---|---|---|
| 2025 | $3,158 +0.3% | $7,920 |
| 2024 | $3,149 +2.7% | $7,920 |
| 2023 | $3,067 +1.9% | $7,920 |
| 2022 | $3,011 +11.5% | $7,920 +36.3% |
| 2021 | $2,702 +74.1% | $5,810 |
| 2020 | $1,552 | $5,810 |
| 2019 | $1,552 | $5,810 |
| 2018 | $1,552 -0.4% | $5,810 -33.3% |
| 2017 | $1,558 | $8,710 +58.1% |
| 2016 | -- | $5,510 |
| 2015 | -- | $5,510 |
| 2014 | -- | $5,510 |
| 2013 | -- | $5,510 -8.2% |
| 2012 | -- | $6,000 |
| 2011 | -- | $6,000 |
| 2010 | -- | $6,000 |
| 2009 | -- | $6,000 |
| 2008 | -- | $6,000 |
| 2007 | -- | $6,000 +42.9% |
| 2006 | -- | $4,200 |
| 2005 | -- | $4,200 |
| 2004 | -- | $4,200 |
| 2003 | -- | $4,200 +19.7% |
| 2002 | -- | $3,510 |
| 2001 | -- | $3,510 |
| 2000 | -- | $3,510 |
Find assessor info on the county website
Monthly payment
Est. payment
Payment breakdown
Explore the cost of this home by adjusting the details. Changes won't be saved.Climate risks
Neighborhood: 29670
Nearby schools
Schools provided by the listing agent
- Elementary: Pendleton Elem
- Middle: Riverside Middl
- High: Pendleton High
Source: WUMLS. This data may not be complete. We recommend contacting the local school district to confirm school assignments for this home.

Similar homes
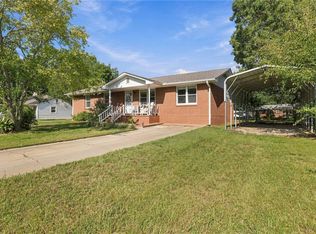
- $247,9004 bd2 ba1.4k sqft437 S Elm St, Pendleton, SC 29670For Sale
 MLS ID #20306321, Pamela Merritt, Bracken Real Estate Office A. WUMLS
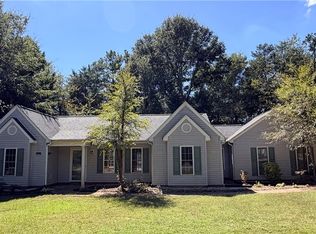
 - $275,0003 bd2 ba1.5k sqft117 Juniper Dr, Pendleton, SC 29670For Sale
 MLS ID #20306826, Sennah Honea, Orange Real Estate. WUMLS
 - $205,0004 bd2 ba1.9k sqft222 Sandi Cir, Pendleton, SC 29670For Sale
 MLS ID #20306912, Dayanara Amaya, Adly Group Realty. WUMLS
 - $235,0003 bd2 ba1.2k sqft118 Heritage Place Dr, Pendleton, SC 29670For Sale
 MLS ID #20306132, Helen Adams, Dunlap Team Real Estate. WUMLS
