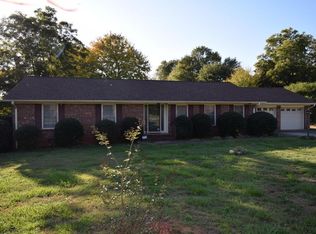
Conveniently located in Anderson, this home at 102 Pine Needle Trail sits on approximately 0.53 acres in a quiet, established neighborhood. The home features single level living with a functional floor plan with spacious living areas and abundant natural light. The kitchen and dining areas connect easily to the main living space, creating a comfortable layout for everyday living and gatherings.
The large yard provides plenty of room for outdoor activities, gardening, pets, or relaxing among mature trees. With its generous lot size and peaceful surroundings, the property provides both privacy and usable outdoor space.
Located just minutes from shopping, dining, schools, and major highways, the home also has convenient access to outdoor recreation at Lake Hartwell, known for boating, fishing, and lakeside parks. A great opportunity for buyers seeking space, convenience, and a desirable location in Anderson.
For sale
Price cut: $4.1K (7/30)
$224,900
102 Pine Needle Trl, Anderson, SC 29625
3beds
1,743sqft
Single Family Residence
Built in ----
0.53 Acres Lot
$223,100 Zestimate®
$129/sqft
$-- HOA
What's special
- 205 days
- 1,140
- 75
Zillow last checked:
Listing updated:
Listed by:
Preston Inglee 864-752-5255,
Century 21 Blackwell & Co - Boiling Springs
Source: WUMLS,MLS#: 20297987 Originating MLS: Western Upstate Association of Realtors
Originating MLS: Western Upstate Association of RealtorsFacts & features
Interior
Bedrooms & bathrooms
- Bedrooms: 3
- Bathrooms: 2
- Full bathrooms: 2
- Main level bathrooms: 2
- Main level bedrooms: 3
Rooms
- Room types: Laundry, Workshop
Primary bedroom
- Level: Main
- Dimensions: 15x12
Bedroom 2
- Level: Main
- Dimensions: 13x10
Bedroom 3
- Level: Main
- Dimensions: 11x10
Dining room
- Level: Main
- Dimensions: 11x11
Great room
- Level: Main
- Dimensions: 20x16
Kitchen
- Level: Main
- Dimensions: 11x15
Laundry
- Level: Main
- Dimensions: 9x5
Living room
- Level: Main
- Dimensions: 16x10
Heating
- Electric, Forced Air
Cooling
- Central Air, Electric, Forced Air
Appliances
- Included: Double Oven, Gas Cooktop
Features
- Bookcases, Built-in Features, Ceiling Fan(s), Laminate Countertop, Bath in Primary Bedroom, Main Level Primary, Pull Down Attic Stairs, Cable TV, Workshop
- Flooring: Carpet, Vinyl
- Windows: Insulated Windows, Tilt-In Windows, Vinyl
- Basement: None,Crawl Space
Interior area
- Total structure area: 1,743
- Total interior livable area: 1,743 sqft
Property
Parking
- Total spaces: 2
- Parking features: Detached Carport
- Garage spaces: 2
- Has carport: Yes
Features
- Levels: One
- Stories: 1
- Patio & porch: Front Porch, Patio
- Exterior features: Pool, Porch, Patio
- Pool features: In Ground
Lot
- Size: 0.53 Acres
- Features: Level, Not In Subdivision, Outside City Limits, Trees
Details
- Parcel number: 0960807005000
Construction
Type & style
- Home type: SingleFamily
- Architectural style: Ranch
- Property subtype: Single Family Residence
Materials
- Brick
- Foundation: Crawlspace
- Roof: Architectural,Shingle
Utilities & green energy
- Sewer: Public Sewer
- Water: Public
- Utilities for property: Electricity Available, Natural Gas Available, Sewer Available, Water Available, Cable Available
Green energy
- Energy generation: Solar
Community & HOA
HOA
- Has HOA: No
Location
- Region: Anderson
Financial & listing details
- Price per square foot: $129/sqft
- Tax assessed value: $160,260
- Annual tax amount: $495
- Date on market: 3/9/2026
- Cumulative days on market: 204 days
- Listing agreement: Exclusive Right To Sell
Estimated market value
$223,100
$212,000 - $234,000
$2,257/mo
Price history
| Date | Event | Price |
|---|---|---|
| 7/30/2026 | Price change | $224,900-1.8%$129/sqft |
Source:  Greater Greenville AOR #1584066 Report a problem Greater Greenville AOR #1584066 Report a problem | ||
| 3/9/2026 | Listed for sale | $229,000+199.3%$131/sqft |
Source:  WUMLS #20297987 Report a problem WUMLS #20297987 Report a problem | ||
| 7/30/1993 | Sold | $76,500$44/sqft |
Source: Agent Provided Report a problem | ||
Public tax history
| Year | Property taxes | Tax assessment |
|---|---|---|
| 2025 | $1,993 -0.4% | $6,410 |
| 2024 | $2,001 +0.1% | $6,410 |
| 2023 | $1,998 +2.4% | $6,410 |
| 2022 | $1,951 +10.4% | $6,410 +16.3% |
| 2021 | $1,767 +327.5% | $5,510 |
| 2020 | $413 | $5,510 |
| 2019 | $413 | $5,510 |
| 2018 | $413 -1.7% | $5,510 |
| 2017 | $420 | $5,510 +1.3% |
| 2016 | -- | $5,440 |
| 2015 | -- | $5,440 |
| 2014 | -- | $5,440 |
| 2013 | -- | $5,440 -0.4% |
| 2012 | -- | $5,460 |
| 2011 | -- | $5,460 |
| 2010 | -- | $5,460 |
| 2009 | -- | $5,460 |
| 2008 | -- | $5,460 |
| 2007 | -- | $5,460 +52.9% |
| 2006 | -- | $3,570 -6.8% |
| 2005 | -- | $3,830 |
| 2004 | -- | $3,830 |
| 2003 | -- | $3,830 +21.2% |
| 2002 | -- | $3,160 +4.6% |
| 2001 | -- | $3,020 |
| 2000 | -- | $3,020 |
Find assessor info on the county website
Monthly payment
Est. payment
Payment breakdown
Explore the cost of this home by adjusting the details. Changes won't be saved.Climate risks
Neighborhood: 29625
Nearby schools
Schools provided by the listing agent
- Elementary: Centrvl Elem
- Middle: Lakeside Middle
- High: Westside High
Source: WUMLS. This data may not be complete. We recommend contacting the local school district to confirm school assignments for this home.
Similar homes
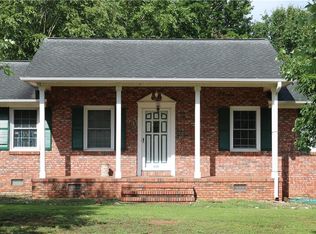
- $228,5003 bd2 ba1.6k sqft500 Courtney Dr, Anderson, SC 29625For Sale
 MLS ID #20303297, Patty Korahais, Keller Williams Realty (Regent Park). WUMLS
 - $239,5003 bd2 ba1.2k sqft202 Hemlock Ave, Anderson, SC 29625For Sale
 MLS ID #20306193, Cassie Simpson, Western Upstate Keller William. WUMLS
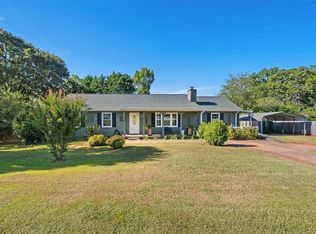
 - $259,0003 bd2 ba1.9k sqft309 Kingston Way, Anderson, SC 29625For Sale
 MLS ID #20306088, Cynthia Daniel, BHHS C Dan Joyner - Anderson. WUMLS
 - $275,0003 bd2 ba1.7k sqft433 Shore Line Dr, Anderson, SC 29626For Sale
 MLS ID #20306708, Bill Stewart, RE/MAX Moves - Simpsonville. WUMLS
