Welcome to 307 Loblolly Drive, located in the established Loblolly Pines subdivision with NO HOA! This brick ranch offers 1760 square feet, 3 bedrooms, and 2 full bathrooms, along with a spacious and versatile floor plan. Inside, you'll find a comfortable living room, a separate den and dining area featuring a gas log fireplace, and a breakfast area just off the kitchen. The kitchen offers plenty of cabinet space, while the walk-in laundry room provides additional cabinetry for storage and organization. Step outside and enjoy the screened-in back porch overlooking the fenced backyard, perfect for relaxing or entertaining. The beautiful front yard adds to the home's curb appeal, and there's plenty of room for parking and storage! An attached carport with a breezeway and additional storage room offers everyday convenience, while the separate metal garage and utility building, previously used as a workshop, provide extra space for hobbies, projects, or equipment. With multiple living areas, generous storage, a brick exterior, and a convenient Anderson location, this home has so much to offer. No HOA and priced at $269,000! Schedule your showing and come see all that this property has to offer!
For sale
$269,000
307 Loblolly Dr, Anderson, SC 29625
3beds
1,760sqft
Single Family Residence
Built in 1970
0.48 Acres Lot
$262,300 Zestimate®
$153/sqft
$-- HOA
What's special
Gas log fireplaceBrick ranchGenerous storageFenced backyard
- 10 days
- 851
- 84
Likely to sell faster than
Zillow last checked:
Listing updated:
Listed by:
Melanie Dugan 864-940-1690,
Jackson Stanley, REALTORS,
Alicia Gantt 864-276-1266,
Jackson Stanley, REALTORS
Source: WUMLS,MLS#: 20308974 Originating MLS: Western Upstate Association of Realtors
Facts & features
Interior
Bedrooms & bathrooms
- Bedrooms: 3
- Bathrooms: 2
- Full bathrooms: 2
- Main level bathrooms: 2
- Main level bedrooms: 3
Rooms
- Room types: Dining Room, Laundry, Other
Primary bedroom
- Level: Main
- Dimensions: 17x12
Bedroom 2
- Level: Main
- Dimensions: 12x11
Bedroom 3
- Level: Main
- Dimensions: 10x13
Breakfast room nook
- Level: Main
- Dimensions: 10x7
Den
- Level: Main
- Dimensions: 18x16
Kitchen
- Level: Main
- Dimensions: 10x11
Laundry
- Level: Main
- Dimensions: 8x5
Living room
- Level: Main
- Dimensions: 26x11
Heating
- Central, Gas
Cooling
- Central Air, Electric, Forced Air
Appliances
- Included: Built-In Oven, Dishwasher, Electric Water Heater, Smooth Cooktop
- Laundry: Washer Hookup, Electric Dryer Hookup
Features
- Bookcases, Built-in Features, Fireplace, Laminate Countertop, Bath in Primary Bedroom, Main Level Primary, Pull Down Attic Stairs, Shower Only
- Flooring: Carpet, Ceramic Tile, Laminate
- Windows: Vinyl
- Basement: None,Crawl Space
- Has fireplace: Yes
- Fireplace features: Gas Log
Interior area
- Total structure area: 1,760
- Total interior livable area: 1,760 sqft
Property
Parking
- Total spaces: 2
- Parking features: Attached Carport, Other, Driveway
- Garage spaces: 2
- Has carport: Yes
Features
- Levels: One
- Stories: 1
- Patio & porch: Front Porch, Porch, Screened
- Exterior features: Fence, Landscape Lights, Porch
- Fencing: Yard Fenced
Lot
- Size: 0.48 Acres
- Features: Level, Outside City Limits, Subdivision
Details
- Parcel number: 0960801018
Construction
Type & style
- Home type: SingleFamily
- Architectural style: Ranch
- Property subtype: Single Family Residence
Materials
- Brick
- Foundation: Crawlspace
- Roof: Architectural,Shingle
Condition
- Year built: 1970
Utilities & green energy
- Sewer: Public Sewer
- Water: Public
- Utilities for property: Electricity Available, Natural Gas Available, Sewer Available, Water Available
Community & HOA
Community
- Subdivision: Loblolly Pines
HOA
- Has HOA: No
Location
- Region: Anderson
Financial & listing details
- Price per square foot: $153/sqft
- Tax assessed value: $186,630
- Annual tax amount: $453
- Date on market: 11/6/2026
- Cumulative days on market: 11 days
- Listing agreement: Exclusive Right To Sell
- Listing terms: USDA Loan
Estimated market value
$262,300
$249,000 - $275,000
$2,028/mo
Price history
| Date | Event | Price |
|---|---|---|
| 11/6/2026 | Listed for sale | $269,000+68.1%$153/sqft |
Source:  WUMLS #20308974 Report a problem | ||
| 10/14/2026 | Sold | $160,000$91/sqft |
Source: Public Record Report a problem | ||
Public tax history
| Year | Property taxes | Tax assessment |
|---|---|---|
| 2025 | $2,233 -32.9% | $11,200 |
| 2024 | $3,328 +52.2% | $11,200 +50.1% |
| 2023 | $2,187 +2.4% | $7,460 |
| 2022 | $2,135 +10.3% | $7,460 +19.6% |
| 2021 | $1,936 +310.2% | $6,240 |
| 2020 | $472 | $6,240 |
| 2019 | -- | $6,240 |
| 2018 | -- | $6,240 |
| 2017 | $480 | $6,240 +3.3% |
| 2016 | -- | $6,040 |
| 2015 | -- | $6,040 |
| 2014 | -- | $6,040 |
| 2013 | -- | $6,040 -0.7% |
| 2012 | -- | $6,080 |
| 2011 | -- | $6,080 |
| 2010 | -- | $6,080 |
| 2009 | -- | $6,080 |
| 2008 | -- | $6,080 |
| 2007 | -- | $6,080 +56.3% |
| 2006 | -- | $3,890 -1.3% |
| 2005 | -- | $3,940 |
| 2004 | -- | $3,940 |
| 2003 | -- | $3,940 +32.7% |
| 2002 | -- | $2,970 -0.3% |
| 2001 | -- | $2,980 |
| 2000 | -- | $2,980 |
Find assessor info on the county website
Monthly payment
Est. payment
Payment breakdown
Explore the cost of this home by adjusting the details. Changes won't be saved.Climate risks
Neighborhood: 29625
Nearby schools
Schools provided by the listing agent
- Elementary: Centrvl Elem
- Middle: Robert Anderson Middle
- High: Westside High
Source: WUMLS. This data may not be complete. We recommend contacting the local school district to confirm school assignments for this home.

Similar homes
- $277,0003 bd2 ba2.1k sqft144 Elliott Cir, Anderson, SC 29621For Sale
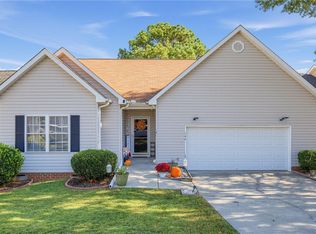 MLS ID #20309411, Wanda Hardee, Homesmart NorthGroup. WUMLS
- $307,0004 bd3 ba2.6k sqft94 Hunters Ln, Anderson, SC 29625For Sale
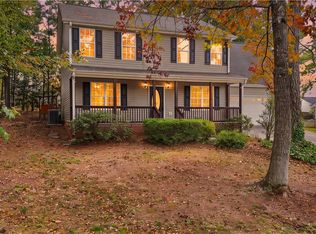 MLS ID #20308765, Sundi Taylor, Adly Group Realty. WUMLS
- $274,0003 bd2 ba2.1k sqft300 Woodfern Cir, Anderson, SC 29625For Sale
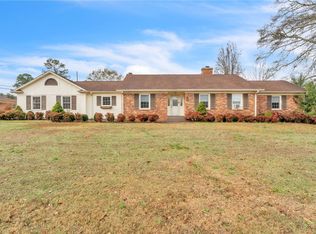 MLS ID #20295470, Sherry Traynum, Howard Hanna Allen Tate/Pine to Palm Realty. WUMLS
- $225,0003 bd2 ba1.3k sqft410 Chestnut Blvd, Anderson, SC 29625For Sale
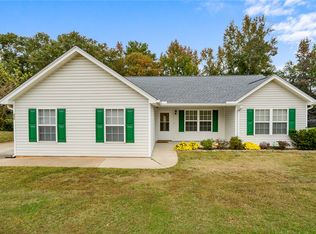 MLS ID #20309028, Melody Bell & Associates, Western Upstate Keller William. WUMLS
