Looking for a move-in-ready, single-story home with NO HOA in Anderson SC, that will qualify for USDA 100% financing? Look no further than 122 Bean Mill Way. This home is less than 15 minutes to Lake Hartwell, less than 10 minutes to I-85, less than ten minutes to large retailers and shopping on Clemson Blvd, less than 40 minutes to Greenville, under 2 hours to Atlanta, and close to many major employers within Anderson County, making this location a prime choice for those seeking to reside in Anderson. The home sits on over a half acre lot, and has a beautiful and level fenced in back yard. Inside the home you will find maintenance free laminate flooring throughout the main living areas. The home features a split floor plan with the master bedroom away from the other two spacious bedrooms to provide additional privacy for the primary bedroom on one level. The Primary bedroom features a gorgeous en suite bathroom that includes a dual-sink vanity, a separate garden tub and shower, as well as ample closet space. The home offers a sizeable living area along with kitchen that naturally flows into the formal dining room and access to the huge patio and backyard, making it a perfect fit for those seeking to entertain. The home also provides a spacious walk-in laundry room and a large pantry in the Kitchen for additional storage space. Be sure to schedule your personal showing today!
For sale
$300,000
122 Bean Mill Way, Anderson, SC 29625
3beds
1,785sqft
Single Family Residence
Built in 2008
-- sqft lot
$294,700 Zestimate®
$168/sqft
$-- HOA
What's special
Move-in-ready single-story homeAmple closet spaceSpacious walk-in laundry roomDual-sink vanity
- 23 days
- 444
- 40
Zillow last checked:
Listing updated:
Listed by:
Whitney Ray 864-985-8954,
Real Broker, LLC,
Will Ray 864-720-4233,
Real Broker, LLC
Source: WUMLS,MLS#: 20305776 Originating MLS: Western Upstate Association of Realtors
Originating MLS: Western Upstate Association of RealtorsFacts & features
Interior
Bedrooms & bathrooms
- Bedrooms: 3
- Bathrooms: 2
- Full bathrooms: 2
- Main level bathrooms: 2
- Main level bedrooms: 3
Heating
- Central, Electric
Cooling
- Central Air, Electric
Appliances
- Included: Dishwasher, Electric Oven, Electric Range
Features
- Bathtub, Ceiling Fan(s), Cathedral Ceiling(s), Dual Sinks, Bath in Primary Bedroom, Main Level Primary, Separate Shower, Walk-In Closet(s)
- Flooring: Carpet, Laminate
- Basement: None
Interior area
- Total structure area: 1,785
- Total interior livable area: 1,785 sqft
Property
Parking
- Total spaces: 2
- Parking features: Attached, Garage, Driveway
- Attached garage spaces: 2
Features
- Levels: One
- Stories: 1
- Patio & porch: Front Porch, Patio
- Exterior features: Fence, Porch, Patio
- Fencing: Yard Fenced
Lot
- Features: Level, Outside City Limits, Subdivision
Details
- Parcel number: 0962301030000
Construction
Type & style
- Home type: SingleFamily
- Architectural style: Traditional
- Property subtype: Single Family Residence
Materials
- Vinyl Siding
- Foundation: Slab
- Roof: Architectural,Shingle
Condition
- Year built: 2008
Utilities & green energy
- Sewer: Public Sewer
- Water: Public
Community & HOA
Community
- Subdivision: Creamer Estates
HOA
- Has HOA: No
Location
- Region: Anderson
Financial & listing details
- Price per square foot: $168/sqft
- Tax assessed value: $210,720
- Annual tax amount: $2,522
- Date on market: 9/6/2026
- Cumulative days on market: 126 days
- Listing agreement: Exclusive Right To Sell
Estimated market value
$294,700
$280,000 - $309,000
$1,684/mo
Price history
| Date | Event | Price |
|---|---|---|
| 9/6/2026 | Listed for sale | $300,000$168/sqft |
Source:  Greater Greenville AOR #1603099 Report a problem Greater Greenville AOR #1603099 Report a problem | ||
| 9/6/2026 | Listing removed | $300,000$168/sqft |
Source: Greater Greenville AOR #1592781 Report a problem | ||
| 5/25/2026 | Listed for sale | $300,000+100.4%$168/sqft |
Source: Greater Greenville AOR #1592781 Report a problem | ||
| 5/15/2008 | Sold | $149,700$84/sqft |
Source: Public Record Report a problem | ||
Public tax history
| Year | Property taxes | Tax assessment |
|---|---|---|
| 2025 | $2,522 -0.2% | $8,430 |
| 2024 | $2,527 +1.1% | $8,430 |
| 2023 | $2,499 +2.6% | $8,430 |
| 2022 | $2,436 +10% | $8,430 +28.1% |
| 2021 | $2,215 +172.2% | $6,580 |
| 2020 | $814 | $6,580 |
| 2019 | $814 | $6,580 |
| 2018 | $814 -1.7% | $6,580 |
| 2017 | $828 | $6,580 +7.5% |
| 2016 | -- | $6,120 |
| 2015 | -- | $6,120 |
| 2014 | -- | $6,120 |
| 2013 | -- | $6,120 |
Find assessor info on the county website
Monthly payment
Est. payment
Payment breakdown
Explore the cost of this home by adjusting the details. Changes won't be saved.Climate risks
Neighborhood: 29625
Nearby schools
Schools provided by the listing agent
- Elementary: New Prospect El
- Middle: Lakeside Middle
- High: Westside High
Source: WUMLS. This data may not be complete. We recommend contacting the local school district to confirm school assignments for this home.
Similar homes
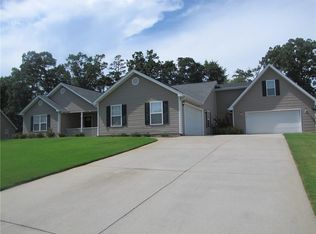
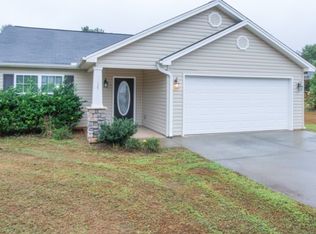
- $275,0003 bd2 ba1.7k sqft433 Shore Line Dr, Anderson, SC 29626For Sale
 MLS ID #20306708, Bill Stewart, RE/MAX Moves - Simpsonville. WUMLS
 - $280,0003 bd2 ba1.5k sqft108 Thorncliff Pl, Anderson, SC 29625For Sale
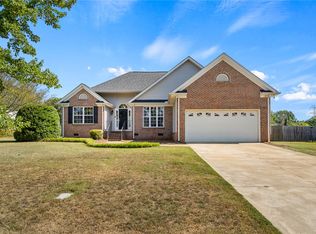 MLS ID #20305993, The Clever People, eXp Realty - Clever People. WUMLS
 - $354,7003 bd2 ba2k sqft204 Maria Dr, Anderson, SC 29625For Sale
 MLS ID #20303299, Cynthia Daniel, BHHS C Dan Joyner - Anderson. WUMLS
 - $240,0003 bd2 ba1.2k sqft202 Hemlock Ave, Anderson, SC 29625For Sale
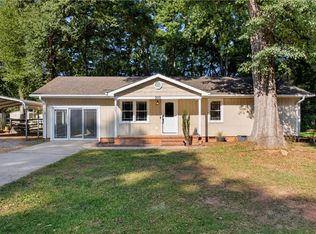 MLS ID #20306193, Cassie Simpson, Western Upstate Keller William. WUMLS
