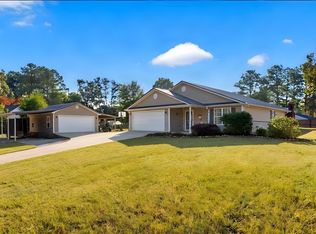
Welcome to this beautiful, like-new home in the Village at Glenwood! Built in 2023 and featuring fresh paint and new carpet throughout, this spacious 5-bedroom, 2.5-bath home offers approximately 2,308 square feet of comfortable living space, including a bedroom conveniently located on the main level.
Step inside to an inviting open-concept floor plan where the living and dining areas flow seamlessly into the kitchen, creating the perfect setting for entertaining family and friends. The kitchen is truly the heart of the home, featuring granite countertops and a HUGE center island with plenty of space for gathering and entertaining guests.
Upstairs, you'll find a spacious primary suite with a private bath and walk-in closet, along with additional bedrooms and a versatile loft that offers extra space to relax, work, or play. Step outside to the back patio, offering a great spot for grilling or enjoying some fresh air. Additional highlights include an attached two-car garage and a dedicated laundry room.
Conveniently located near shopping, dining, entertainment, and everyday essentials, this home offers easy access to everything Anderson has to offer. With its fresh updates, generous living space, and fantastic layout for entertaining, this home is ready for its next owners. Schedule your showing today!
For sale
$288,500
114 Traditions Blvd, Anderson, SC 29625
5beds
2,308sqft
Single Family Residence
Built in 2023
4,791 Square Feet Lot
$286,000 Zestimate®
$125/sqft
$32/mo HOA
What's special
Generous living spaceInviting open-concept floor planFantastic layout for entertainingAttached two-car garageDedicated laundry room
- 25 days
- 438
- 69
Likely to sell faster than
Zillow last checked:
Listing updated:
Listed by:
Berenice Ramage 864-940-9547,
Western Upstate Keller William
Source: WUMLS,MLS#: 20308502 Originating MLS: Western Upstate Association of Realtors
Facts & features
Interior
Bedrooms & bathrooms
- Bedrooms: 5
- Bathrooms: 3
- Full bathrooms: 2
- 1/2 bathrooms: 1
- Main level bedrooms: 1
Rooms
- Room types: Laundry, Loft, Living Room
Heating
- Central, Electric, Forced Air, Heat Pump
Cooling
- Central Air, Electric, Forced Air, Heat Pump
Appliances
- Included: Dishwasher, Electric Water Heater, Microwave, Refrigerator, Smooth Cooktop
- Laundry: Washer Hookup, Electric Dryer Hookup
Features
- Ceiling Fan(s), Granite Counters, High Ceilings, Bath in Primary Bedroom, Other, Pull Down Attic Stairs, Smooth Ceilings, Shower Only, Solid Surface Counters, Separate Shower, Upper Level Primary, Walk-In Closet(s), Loft
- Flooring: Carpet, Laminate
- Basement: None
Interior area
- Total structure area: 2,308
- Total interior livable area: 2,308 sqft
Property
Parking
- Total spaces: 2
- Parking features: Attached, Garage, Driveway, Garage Door Opener
- Attached garage spaces: 2
Features
- Levels: Two
- Stories: 2
- Patio & porch: Front Porch, Patio
- Exterior features: Porch, Patio
Lot
- Size: 4,791 Square Feet
- Features: Level, Outside City Limits, Subdivision
Details
- Parcel number: 1233501023
Construction
Type & style
- Home type: SingleFamily
- Architectural style: Traditional
- Property subtype: Single Family Residence
Materials
- Vinyl Siding
- Foundation: Slab
- Roof: Architectural,Shingle
Condition
- Year built: 2023
Utilities & green energy
- Sewer: Public Sewer
- Water: Public
- Utilities for property: Electricity Available, Sewer Available, Water Available, Underground Utilities
Community & HOA
Community
- Security: Smoke Detector(s)
- Subdivision: Village At Glenwood
HOA
- Has HOA: Yes
- HOA fee: $385 annually
Location
- Region: Anderson
Financial & listing details
- Price per square foot: $125/sqft
- Tax assessed value: $237,700
- Annual tax amount: $5,432
- Date on market: 10/21/2026
- Cumulative days on market: 25 days
- Listing agreement: Exclusive Right To Sell
Estimated market value
$286,000
$272,000 - $300,000
$2,310/mo
Price history
| Date | Event | Price |
|---|---|---|
| 10/21/2026 | Listed for sale | $288,500+39.4%$125/sqft |
Source:  WUMLS #20308502 Report a problem | ||
| 6/8/2026 | Sold | $207,000+10.6%$90/sqft |
Source: Public Record Report a problem | ||
| 8/20/2019 | Sold | $187,134$81/sqft |
Source: Public Record Report a problem | ||
Public tax history
| Year | Property taxes | Tax assessment |
|---|---|---|
| 2025 | $5,432 -0.3% | $14,270 |
| 2024 | $5,448 +0.5% | $14,270 |
| 2023 | $5,423 +1.8% | $14,270 |
| 2022 | $5,329 +9.4% | $14,270 +28.4% |
| 2021 | $4,869 +1% | $11,110 |
| 2020 | $4,821 +2406.1% | $11,110 +517.2% |
| 2019 | $192 | $1,800 |
Find assessor info on the county website
Monthly payment
Est. payment
Payment breakdown
Explore the cost of this home by adjusting the details. Changes won't be saved.Climate risks
Neighborhood: 29625
Nearby schools
Schools provided by the listing agent
- Elementary: Whitehall Elem
- Middle: Robert Anderson Middle
- High: Westside High
Source: WUMLS. This data may not be complete. We recommend contacting the local school district to confirm school assignments for this home.
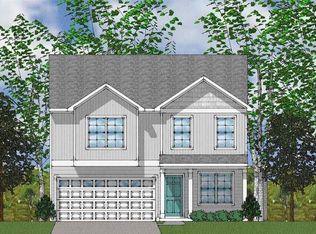
- $271,4004 bd3 ba2.1k sqft415 Reflection Drive Site #56, Lancaster C Anderson, SC 29625Off Market
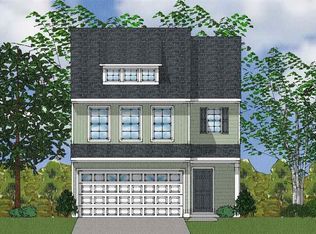
- $247,6003 bd2 ba1.2k sqft116 Traditions Blvd, Anderson, SC 29625Off Market
- $265,8003 bd-- ba1.6k sqft112 Traditions Blvd, Anderson, SC 29625Off Market
- $266,0003 bd3 ba1.9k sqft224 Celebration Avenue Home Site #36, Kershaw C Anderson, SC 29625Off Market
Similar homes
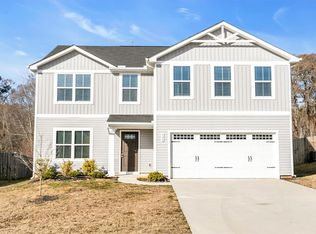
- $313,0005 bd3 ba2.2k sqft136 Bleckley Trl, Anderson, SC 29625For Sale
 MLS ID #20306936, Dina Elm, BHHS C Dan Joyner - Office A. WUMLS
- $275,0003 bd2 ba1.5k sqft411 Hillside Dr, Anderson, SC 29625For Sale
 MLS ID #20302888, Talia Gila, REAL GVL/REAL BROKER, LLC. WUMLS
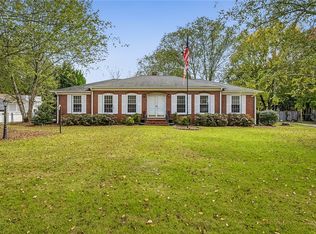
- $269,0003 bd2 ba1.7k sqft307 Loblolly Dr, Anderson, SC 29625For Sale
 MLS ID #20308974, Melanie Dugan, Jackson Stanley, REALTORS. WUMLS
- $289,9003 bd2 ba1.4k sqft1163 Cartee Rd, Anderson, SC 29625For Sale
 MLS ID #20309059, Berenice Ramage, Western Upstate Keller William. WUMLS
