Welcome to 15 Chalet Court, a beautiful 3-bedroom, 2-bath home in Cottages at College Parke subdivision. This well-maintained Craftsman-style residence offers the convenience of one-level living with ample thoughtfully designed living space The open floor plan provides a functional layout for everyday living, with a spacious living area flowing into the kitchen. The kitchen features granite countertops and ample space for entertaining. The primary suite includes a full bathroom with double sinks, a walk-in shower, and a walk-in closet. Two additional bedrooms and a full bathroom provide flexibility for family, guests, a home office, or other needs. Additional highlights include a first-floor laundry room, attic storage and attached two-car garage. Built in 2022 and ready for its next owner, this home offers a low-maintenance, functional layout in a convenient Anderson location. Schedule your showing today!
For sale
$299,999
15 Chalet Ct, Anderson, SC 29621
3beds
1,548sqft
Single Family Residence, Residential
Built in 2022
4,791 Square Feet Lot
$296,400 Zestimate®
$194/sqft
$-- HOA
What's special
Attic storageOpen floor planWell-maintained craftsman-style residenceOne-level livingTwo additional bedroomsAmple space for entertainingAttached two-car garage
- 29 days
- 675
- 12
Zillow last checked:
Listing updated:
Listed by:
Tonia Crowe 404-333-1102,
Delta Real Estate, LLC
Source: Greater Greenville AOR,MLS#: 1602758
Facts & features
Interior
Bedrooms & bathrooms
- Bedrooms: 3
- Bathrooms: 2
- Full bathrooms: 2
- Main level bathrooms: 2
- Main level bedrooms: 3
Rooms
- Room types: Laundry
Primary bedroom
- Area: 182
- Dimensions: 14 x 13
Bedroom 2
- Area: 120
- Dimensions: 12 x 10
Bedroom 3
- Area: 120
- Dimensions: 12 x 10
Primary bathroom
- Features: Double Sink, Full Bath, Shower Only, Walk-In Closet(s)
- Level: Main
Kitchen
- Area: 132
- Dimensions: 12 x 11
Living room
- Area: 285
- Dimensions: 15 x 19
Heating
- Forced Air, Natural Gas
Cooling
- Central Air, Electric
Appliances
- Included: Cooktop, Dishwasher, Disposal, Gas Oven, Microwave-Convection, Gas Water Heater, Tankless Water Heater
- Laundry: 1st Floor, Laundry Room
Features
- Ceiling Smooth, Granite Counters, Countertops-Solid Surface, Open Floorplan, Walk-In Closet(s), Pantry
- Flooring: Luxury Vinyl
- Windows: Vinyl/Aluminum Trim
- Basement: None
- Attic: Pull Down Stairs,Storage
- Number of fireplaces: 1
- Fireplace features: Gas Log
Interior area
- Total interior livable area: 1,548 sqft
Property
Parking
- Total spaces: 2
- Parking features: Attached, Paved
- Attached garage spaces: 2
- Has uncovered spaces: Yes
Features
- Levels: One
- Stories: 1
Lot
- Size: 4,791 Square Feet
- Features: 1/2 Acre or Less
- Topography: Level
Details
- Parcel number: 1492801033000
Construction
Type & style
- Home type: SingleFamily
- Architectural style: Craftsman
- Property subtype: Single Family Residence, Residential
Materials
- Vinyl Siding
- Foundation: Slab
- Roof: Composition
Condition
- Year built: 2022
Details
- Builder model: Brunswick
- Builder name: Mungo Homes
Utilities & green energy
- Utilities for property: Sewer Available, Water Available
Community & HOA
Community
- Features: Street Lights
- Security: Smoke Detector(s)
- Subdivision: Cottages at College Parke
HOA
- Has HOA: Yes
- Services included: Street Lights
Location
- Region: Anderson
Financial & listing details
- Price per square foot: $194/sqft
- Tax assessed value: $279,010
- Annual tax amount: $4,757
- Date on market: 9/2/2026
Estimated market value
$296,400
$282,000 - $311,000
$2,079/mo
Price history
| Date | Event | Price |
|---|---|---|
| 9/2/2026 | Listed for sale | $299,999+7.6%$194/sqft |
Source:  Greater Greenville AOR #1602758 Report a problem Greater Greenville AOR #1602758 Report a problem | ||
| 12/2/2022 | Sold | $278,894+0.4%$180/sqft |
Source: Greater Greenville AOR #1472752 Report a problem | ||
| 6/3/2022 | Pending sale | $277,754$179/sqft |
Source: Greater Greenville AOR #1472752 Report a problem | ||
| 6/1/2022 | Listed for sale | $277,754$179/sqft |
Source: Greater Greenville AOR #1472752 Report a problem | ||
Public tax history
| Year | Property taxes | Tax assessment |
|---|---|---|
| 2025 | $4,757 -0.3% | $11,160 |
| 2024 | $4,771 | $11,160 -33.3% |
| 2023 | -- | $16,740 |
Find assessor info on the county website
Monthly payment
Est. payment
Payment breakdown
Explore the cost of this home by adjusting the details. Changes won't be saved.Climate risks
Neighborhood: 29621
Nearby schools
Schools provided by the listing agent
- Elementary: Calhoun Academy of the Arts
- Middle: Glenview
- High: T. L. Hanna
Source: Greater Greenville AOR. This data may not be complete. We recommend contacting the local school district to confirm school assignments for this home.
Similar homes
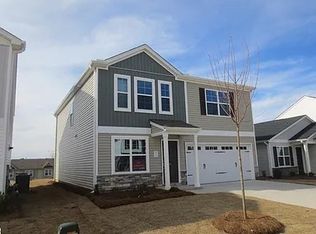
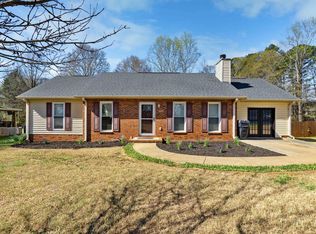
- $250,0003 bd2 ba1.4k sqft405 Laurel Crk, Anderson, SC 29621For Sale
 MLS ID #1592913, Anna-Marie Fraley, XSell Upstate. Greater Greenville AOR
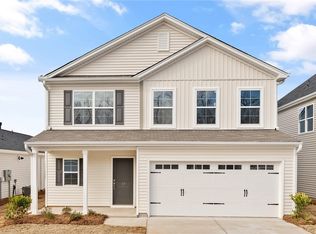
 - from $308,9904 bd3 ba1.9k sqftBELHAVEN Plan, Palmetto Valley, Anderson, SC 29621New Construction
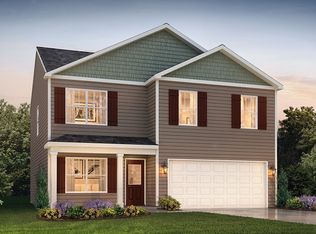 DR Horton
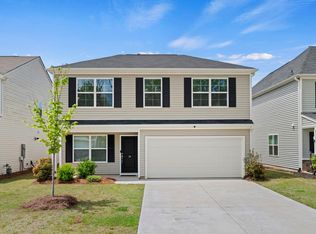
 - $310,0004 bd3 ba2k sqft131 Estateside Dr, Anderson, SC 29621For Sale
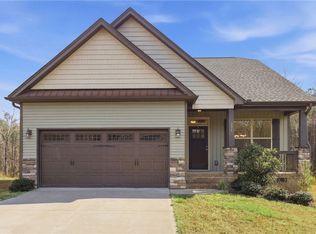 MLS ID #20303512, Antwaun Murray, Vylla Home. WUMLS
 - $264,5004 bd3 ba1.7k sqft1300 Belhaven Rd #A, Anderson, SC 29621For Sale
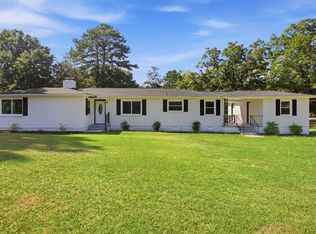 MLS ID #11983401, Andrew Farley, NORTHGROUP REAL ESTATE LLC. My State MLS
 - $229,9003 bd3 ba1k sqft2202 Rolling Green Rd, Anderson, SC 29621For Sale
 MLS ID #2613789, Tiffany Jones, Trelora Realty, Inc.. CCAR
