Brand new construction with NO HOA...1115 Marshall Rd. is ready for its new owners. This spacious 3 bedroom 2 bath home is situated on an almost half acre lot in an established Anderson community conveniently located to all your shopping, downtown Anderson, medical facilities and so much more. With over 1500 s.f. this home offers a split floor plan with a spacious primary bedroom, large guest rooms and an open floor plan. Enjoy your morning coffee on the large covered front porch or large rear deck. So much to enjoy about this beautiful new home. The builder has added some upgrades including a tankless water heater and all spray foam insulation giving you a more efficient home with a lower electric bill. AND your refrigerator is included! Eligible for 100% Financing through USDA. Call and make your appointment today.
New construction
$293,000
1115 Marshall Rd, Anderson, SC 29626
3beds
1,506sqft
Single Family Residence
Built in 2026
0.45 Acres Lot
$292,200 Zestimate®
$195/sqft
$-- HOA
What's special
Large covered front porchLarge rear deckTankless water heaterSpray foam insulationSplit floor planOpen floor planLarge guest rooms
- 22 days
- 368
- 24
Likely to sell faster than
Zillow last checked:
Listing updated:
Listed by:
Dina Eichin 864-790-1053,
VPR United Real Estate
Source: WUMLS,MLS#: 20306914 Originating MLS: Western Upstate Association of Realtors
Facts & features
Interior
Bedrooms & bathrooms
- Bedrooms: 3
- Bathrooms: 2
- Full bathrooms: 2
- Main level bathrooms: 2
- Main level bedrooms: 3
Rooms
- Room types: Laundry
Primary bedroom
- Level: Main
- Dimensions: 13x14
Bedroom 2
- Level: Main
- Dimensions: 12x12
Bedroom 3
- Level: Main
- Dimensions: 12x13
Dining room
- Level: Main
- Dimensions: 8x12
Kitchen
- Level: Main
- Dimensions: 11x19
Laundry
- Level: Main
- Dimensions: 5x6
Living room
- Level: Main
- Dimensions: 23x17
Heating
- Central, Electric
Cooling
- Central Air, Electric
Appliances
- Included: Dishwasher, Electric Oven, Electric Range, Microwave, Refrigerator, Smooth Cooktop, Tankless Water Heater
- Laundry: Washer Hookup, Electric Dryer Hookup
Features
- Ceiling Fan(s), Bath in Primary Bedroom, Main Level Primary, Quartz Counters, Smooth Ceilings, Cable TV
- Flooring: Luxury Vinyl Plank
- Windows: Insulated Windows, Tilt-In Windows
- Basement: None,Crawl Space
Interior area
- Total structure area: 1,506
- Total interior livable area: 1,506 sqft
Property
Parking
- Total spaces: 1
- Parking features: Attached, Garage, Driveway
- Attached garage spaces: 1
Features
- Levels: One
- Stories: 1
- Patio & porch: Deck, Front Porch
- Exterior features: Deck, Porch
Lot
- Size: 0.45 Acres
- Features: Gentle Sloping, Not In Subdivision, Outside City Limits, Sloped
Details
- Parcel number: 0970402004
Construction
Type & style
- Home type: SingleFamily
- Architectural style: Ranch
- Property subtype: Single Family Residence
Materials
- Vinyl Siding
- Foundation: Crawlspace
- Roof: Composition,Shingle
Condition
- New Construction,Never Occupied
- New construction: Yes
- Year built: 2026
Details
- Builder name: Murphys Construction
Utilities & green energy
- Sewer: Septic Tank
- Utilities for property: Cable Available
Community & HOA
HOA
- Has HOA: No
Location
- Region: Anderson
Financial & listing details
- Price per square foot: $195/sqft
- Tax assessed value: $33,000
- Annual tax amount: $632
- Date on market: 10/2/2026
- Cumulative days on market: 26 days
- Listing agreement: Exclusive Right To Sell
- Listing terms: USDA Loan
Estimated market value
$292,200
$278,000 - $307,000
$1,871/mo
Price history
| Date | Event | Price |
|---|---|---|
| 10/5/2026 | Listed for sale | $293,000+774.6%$195/sqft |
Source:  WUMLS #20306914 Report a problem | ||
| 8/8/2024 | Sold | $33,500-6.9%$22/sqft |
Source: Public Record Report a problem | ||
| 6/12/2024 | Listed for sale | $36,000+80%$24/sqft |
Source:  Greater Greenville AOR #1529337 Report a problem | ||
| 5/31/2024 | Sold | $20,000$13/sqft |
Source: Public Record Report a problem | ||
Public tax history
| Year | Property taxes | Tax assessment |
|---|---|---|
| 2025 | $632 +228.6% | $900 |
| 2024 | $192 +0.1% | $900 |
| 2023 | $192 +2.5% | $900 |
| 2022 | $187 +10.8% | $900 +50% |
| 2021 | $169 +1.5% | $600 |
| 2020 | $167 | $600 |
| 2019 | $167 | $600 |
| 2018 | $167 +1.4% | $600 |
| 2017 | $164 | $600 +33.3% |
| 2016 | -- | $450 |
| 2015 | -- | $450 |
| 2014 | -- | $450 |
| 2013 | -- | $450 |
| 2012 | -- | $450 |
| 2011 | -- | $450 |
| 2010 | -- | $450 |
| 2009 | -- | $450 |
| 2008 | -- | $450 |
| 2007 | -- | $450 +7.1% |
| 2006 | -- | $420 |
| 2005 | -- | $420 |
| 2004 | -- | $420 |
| 2003 | -- | $420 +40% |
| 2002 | -- | $300 |
| 2001 | -- | $300 |
| 2000 | -- | $300 |
Find assessor info on the county website
Monthly payment
Est. payment
Payment breakdown
Explore the cost of this home by adjusting the details. Changes won't be saved.Climate risks
Neighborhood: 29626
Nearby schools
Schools provided by the listing agent
- Elementary: Mclees Elem
- Middle: Robert Anderson Middle
- High: Westside High
Source: WUMLS. This data may not be complete. We recommend contacting the local school district to confirm school assignments for this home.
Similar homes
- $309,9004 bd2 ba1.7k sqft1023 Stoneham Cir, Anderson, SC 29626For Sale
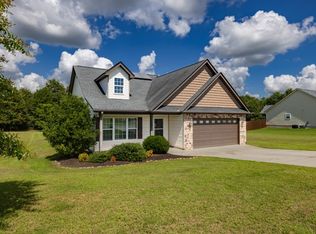 MLS ID #20304859, Kathy Fulmer, Dunlap Team Real Estate. WUMLS
- $280,0003 bd2 ba1.5k sqft1238 Westgate Rd, Anderson, SC 29626For Sale
 MLS ID #20304829, John Taylor, EXP Realty LLC. WUMLS
- $299,0003 bd2 ba1.3k sqft105 Springview Dr, Anderson, SC 29625New Construction
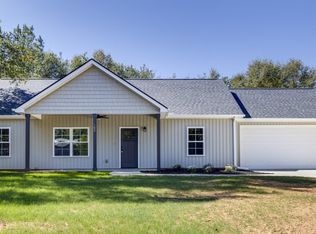 MLS ID #20307123, Sarah Hagen, Homesmart NorthGroup. WUMLS
- $275,0003 bd2 ba1.5k sqft411 Hillside Dr, Anderson, SC 29625For Sale
 MLS ID #20302888, Talia Gila, REAL GVL/REAL BROKER, LLC. WUMLS
