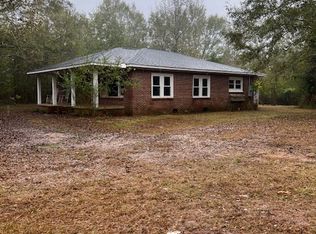
Welcome to 1500 Mountain View Road where peaceful country living meets modern updates and everyday convenience. Nestled on a beautiful one acre lot with no HOA, this charming brick ranch offers the simplicity of one level living while being just minutes from grocery stores, restaurants, shopping, and everything you need. From the moment you arrive, you'll appreciate the sense of space, privacy, and the slower pace that makes coming home feel like a retreat. Whether you're enjoying your morning coffee while listening to the birds, spending the afternoon gardening, or gathering with family and friends, this property offers the perfect setting to create lasting memories. Inside, you'll find a home that has been thoughtfully updated from top to bottom, allowing you to simply move in, put your feet up, and enjoy. Fresh paint, beautiful new flooring, updated lighting, and modern finishes create a bright, welcoming atmosphere throughout. The beautifully renovated kitchen is truly the heart of the home, featuring new cabinetry, stylish countertops, stainless steel appliances, and a spacious breakfast area that makes everyday meals, holiday gatherings, and entertaining effortless. The home offers three comfortable bedrooms and one-and-a-half updated baths, complete with new vanities, fixtures, and fresh finishes that blend style with functionality. Outside, the one-acre lot provides plenty of room to relax, play, garden, or simply enjoy the outdoors. A detached carport offers covered parking, while two storage buildings convey with the property, providing excellent space for lawn equipment, tools, hobbies, or additional storage. For added peace of mind, the HVAC system and water heater were both replaced in 2026, making this home as practical as it is beautiful. If you've been searching for an updated home that combines country charm, modern comforts, and a convenient location, 1500 Mountain View Road is ready to welcome you home.
For sale
Price cut: $5K (9/14)
$230,000
1500 Mountain View Rd, Anderson, SC 29626
3beds
1,493sqft
Single Family Residence
Built in 1976
1 Acres Lot
$-- Zestimate®
$154/sqft
$-- HOA
What's special
One level livingModern finishesCharming brick ranchFresh finishesStylish countertopsUpdated lightingOne-and-a-half updated baths
- 68 days
- 768
- 62
Likely to sell faster than
Zillow last checked:
Listing updated:
Listed by:
Dina Elm 864-915-4254,
BHHS C Dan Joyner - Office A
Source: WUMLS,MLS#: 20303622 Originating MLS: Western Upstate Association of Realtors
Originating MLS: Western Upstate Association of RealtorsFacts & features
Interior
Bedrooms & bathrooms
- Bedrooms: 3
- Bathrooms: 2
- Full bathrooms: 1
- 1/2 bathrooms: 1
- Main level bathrooms: 1
- Main level bedrooms: 3
Rooms
- Room types: Breakfast Room/Nook, Laundry
Primary bedroom
- Level: Main
- Dimensions: 11x11
Bedroom 2
- Level: Main
- Dimensions: 11x11
Bedroom 3
- Level: Main
- Dimensions: 12x11
Dining room
- Level: Main
- Dimensions: 11x13
Great room
- Level: Main
- Dimensions: 19x11
Kitchen
- Level: Main
- Dimensions: 11x8
Laundry
- Level: Main
- Dimensions: 12x4
Living room
- Level: Main
- Dimensions: 13x21
Heating
- Central, Electric
Cooling
- Central Air, Electric
Appliances
- Included: Dishwasher, Electric Oven, Electric Range
- Laundry: Washer Hookup, Electric Dryer Hookup
Features
- Ceiling Fan(s), Laminate Countertop, Bath in Primary Bedroom, Main Level Primary, Pull Down Attic Stairs, Smooth Ceilings, Tub Shower, Breakfast Area, Separate/Formal Living Room
- Flooring: Carpet, Vinyl
- Basement: None,Crawl Space
Interior area
- Total structure area: 1,493
- Total interior livable area: 1,493 sqft
Property
Parking
- Parking features: Detached Carport, Driveway
- Has carport: Yes
Features
- Levels: One
- Stories: 1
- Patio & porch: Front Porch
- Exterior features: Paved Driveway, Porch
Lot
- Size: 1 Acres
- Features: Level, Not In Subdivision, Outside City Limits, Trees
Details
- Parcel number: 0720009001000
Construction
Type & style
- Home type: SingleFamily
- Architectural style: Ranch
- Property subtype: Single Family Residence
Materials
- Brick
- Foundation: Crawlspace
- Roof: Metal
Condition
- Year built: 1976
Utilities & green energy
- Sewer: Septic Tank
- Water: Public
Community & HOA
Community
- Security: Smoke Detector(s)
HOA
- Has HOA: No
Location
- Region: Anderson
Financial & listing details
- Price per square foot: $154/sqft
- Tax assessed value: $128,640
- Annual tax amount: $678
- Date on market: 7/7/2026
- Cumulative days on market: 70 days
- Listing agreement: Exclusive Right To Sell
Estimated market value
Not available
Estimated sales range
Not available
Not available
Price history
| Date | Event | Price |
|---|---|---|
| 9/14/2026 | Price change | $230,000-2.1%$154/sqft |
Source:  Greater Greenville AOR #1596925 Report a problem Greater Greenville AOR #1596925 Report a problem | ||
| 7/24/2026 | Price change | $235,000-2.1%$157/sqft |
Source: Greater Greenville AOR #1596925 Report a problem | ||
| 7/7/2026 | Listed for sale | $240,000+166.7%$161/sqft |
Source: Greater Greenville AOR #1596925 Report a problem | ||
| 2/9/2026 | Sold | $90,000-30.5%$60/sqft |
Source: Public Record Report a problem | ||
| 10/13/2022 | Sold | $129,500+3.6%$87/sqft |
Source:  WUMLS #20253730 Report a problem WUMLS #20253730 Report a problem | ||
| 8/21/2022 | Pending sale | $125,000$84/sqft |
Source: WUMLS #20253730 Report a problem | ||
| 8/18/2022 | Price change | $125,000-19.4%$84/sqft |
Source: WUMLS #20253730 Report a problem | ||
| 8/3/2022 | Pending sale | $155,000$104/sqft |
Source: WUMLS #20253730 Report a problem | ||
| 7/29/2022 | Listed for sale | $155,000$104/sqft |
Source: WUMLS #20253730 Report a problem | ||
Public tax history
| Year | Property taxes | Tax assessment |
|---|---|---|
| 2025 | $1,753 -0.1% | $5,150 |
| 2024 | $1,755 +1.6% | $5,150 |
| 2023 | $1,728 +104.3% | $5,150 +82% |
| 2022 | $846 +6.9% | $2,830 +8.4% |
| 2021 | $791 +955.6% | $2,610 |
| 2020 | $75 | $2,610 |
| 2019 | $75 | $2,610 |
| 2018 | $75 -0.9% | $2,610 |
| 2017 | $76 | $2,610 -25% |
| 2016 | -- | $3,480 |
| 2015 | -- | $3,480 +50% |
| 2014 | -- | $2,320 |
| 2013 | -- | $2,320 |
Find assessor info on the county website
Monthly payment
Est. payment
Payment breakdown
Explore the cost of this home by adjusting the details. Changes won't be saved.Climate risks
Neighborhood: 29626
Nearby schools
Schools provided by the listing agent
- Elementary: Mclees Elem
- Middle: Robert Anderson Middle
- High: Westside High
Source: WUMLS. This data may not be complete. We recommend contacting the local school district to confirm school assignments for this home.
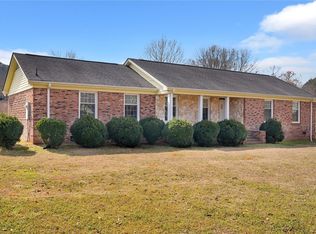
Similar homes
- $283,0003 bd2 ba1.6k sqft2114 Karen Ln, Anderson, SC 29626For Sale
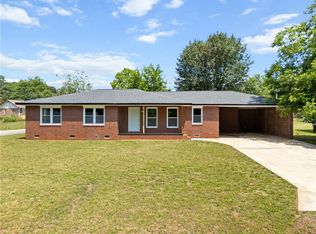
 MLS ID #20305487, Milton Shockley, RE/MAX Executive/Greenville. WUMLS
 - $225,0003 bd2 ba1.3k sqft413 Corning St, Anderson, SC 29624For Sale
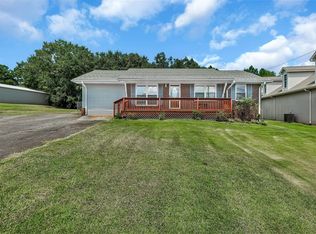
 MLS ID #20301736, Mark Rucker, Keller Williams Greenville Cen. WUMLS
 - $239,5003 bd3 ba1.1k sqft213 Jackson Cir, Anderson, SC 29625For Sale
 MLS ID #20305349, David Williams, Lake Hartwell Properties. WUMLS
 - $289,0003 bd2 ba1.5k sqft114 Meadowood Dr, Anderson, SC 29626For Sale
 MLS ID #20302223, Trish Bowland, Carolina Properties. WUMLS
