This classic 1983 brick ranch offers 3 bedrooms, 2 full baths, an attached 2-car garage and plenty of opportunity. Original hardwood floors remain in all three bedrooms and the separate living room, adding character to the home. The combination den and dining area offer comfortable everyday living space, while the kitchen features granite countertops, a newer refrigerator, dishwasher, cooktop and wall oven. The primary bedroom includes a private full bath with tiled shower. Both bathrooms retain most of their original 1983 finishes, offering the next owner an opportunity to update and personalize the space over time. A spacious 14x14 sunroom added to the rear of the home fills the space with natural light and provides a wonderful spot to relax, entertain or enjoy views of the backyard. Step outside onto the patio overlooking a fenced backyard. A major improvement is the NEW ROOF installed in 2026. Additional features include a concrete driveway, covered awning parking, an attached 2-car garage, and a 5'7" x 18' (approx) laundry/utility area located within the attached garage. For additional storage and workspace, the property includes an approx. 11'x11' storage building as well as a detached 2-car garage (24'x24') with electricity. The detached garage is in need of repair. Solid brick construction, established landscaping, generous parking and storage, a new roof and plenty of potential make this property a great opportunity for a buyer looking to renovate, update and create a home of their own. Property is being sold AS IS.
For sale
Price cut: $12K (10/1)
$194,500
505 Winfield Dr, Anderson, SC 29624
3beds
1,600sqft
Single Family Residence
Built in 1983
0.38 Acres Lot
$190,700 Zestimate®
$122/sqft
$-- HOA
What's special
Solid brick constructionNew roofCovered awning parkingKitchen features granite countertopsEstablished landscaping
- 27 days
- 2,191
- 169
Zillow last checked:
Listing updated:
Listed by:
Robin Smith 770-842-4925,
BHHS C Dan Joyner - Anderson
Source: WUMLS,MLS#: 20305718 Originating MLS: Western Upstate Association of Realtors
Originating MLS: Western Upstate Association of RealtorsFacts & features
Interior
Bedrooms & bathrooms
- Bedrooms: 3
- Bathrooms: 2
- Full bathrooms: 2
- Main level bathrooms: 2
- Main level bedrooms: 3
Rooms
- Room types: Sunroom
Primary bedroom
- Level: Main
- Dimensions: 11'5"x12'3"
Bedroom 2
- Level: Main
- Dimensions: 11'6"x15'10"
Bedroom 3
- Level: Main
- Dimensions: 13'2"x11'7"
Den
- Level: Main
- Dimensions: 13'3"x11'8"
Dining room
- Level: Main
- Dimensions: 13'3"x11'8"
Garage
- Level: Main
- Dimensions: 19'3"x18'2"
Kitchen
- Level: Main
- Dimensions: 9'11"x12'
Living room
- Level: Main
- Dimensions: 11'6"x11'7"
Sunroom
- Level: Main
- Dimensions: 14'x14'
Heating
- Forced Air, Heat Pump, Natural Gas
Cooling
- Central Air, Electric, Forced Air, Heat Pump
Appliances
- Included: Built-In Oven, Dishwasher, Disposal, Gas Water Heater, Refrigerator
- Laundry: Washer Hookup, Electric Dryer Hookup
Features
- Ceiling Fan(s), Fireplace, Granite Counters, High Ceilings, Bath in Primary Bedroom, Main Level Primary, Pull Down Attic Stairs, Shower Only, Cable TV, Walk-In Shower, Window Treatments
- Flooring: Ceramic Tile, Hardwood, Laminate, Tile, Vinyl
- Doors: Storm Door(s)
- Windows: Blinds, Storm Window(s), Wood Frames
- Basement: None,Crawl Space
- Has fireplace: Yes
Interior area
- Total structure area: 1,600
- Total interior livable area: 1,600 sqft
Property
Parking
- Total spaces: 2
- Parking features: Attached, Garage, Driveway, Garage Door Opener
- Attached garage spaces: 2
Accessibility
- Accessibility features: Low Threshold Shower
Features
- Levels: One
- Stories: 1
- Patio & porch: Front Porch, Patio
- Exterior features: Fence, Porch, Patio, Storm Windows/Doors
- Fencing: Yard Fenced
- Waterfront features: None
Lot
- Size: 0.38 Acres
- Features: Hardwood Trees, Level, Outside City Limits, Subdivision
Details
- Parcel number: 1260306003
Construction
Type & style
- Home type: SingleFamily
- Architectural style: Ranch
- Property subtype: Single Family Residence
Materials
- Brick
- Foundation: Crawlspace
- Roof: Architectural,Shingle
Condition
- Year built: 1983
Utilities & green energy
- Sewer: Public Sewer
- Water: Public
- Utilities for property: Electricity Available, Natural Gas Available, Sewer Available, Water Available, Cable Available
Community & HOA
Community
- Security: Smoke Detector(s)
- Subdivision: Calhoun Hills S
HOA
- Has HOA: No
Location
- Region: Anderson
Financial & listing details
- Price per square foot: $122/sqft
- Tax assessed value: $104,660
- Annual tax amount: $1,351
- Date on market: 9/3/2026
- Cumulative days on market: 29 days
- Listing agreement: Exclusive Right To Sell
- Listing terms: USDA Loan
Estimated market value
$190,700
$181,000 - $200,000
$1,509/mo
Price history
| Date | Event | Price |
|---|---|---|
| 10/1/2026 | Price change | $194,500-5.8%$122/sqft |
Source:  WUMLS #20305718 Report a problem WUMLS #20305718 Report a problem | ||
| 9/4/2026 | Listed for sale | $206,500+1552%$129/sqft |
Source: WUMLS #20305718 Report a problem | ||
| 5/3/1983 | Sold | $12,500$8/sqft |
Source: Agent Provided Report a problem | ||
Public tax history
| Year | Property taxes | Tax assessment |
|---|---|---|
| 2025 | $1,417 +1.4% | $4,190 |
| 2024 | $1,397 +0.1% | $4,190 |
| 2023 | $1,395 +2.3% | $4,190 |
| 2022 | $1,364 +2.4% | $4,190 +9.7% |
| 2021 | $1,332 | $3,820 |
| 2020 | -- | $3,820 |
| 2019 | -- | $3,820 |
| 2018 | -- | $3,820 |
| 2017 | $273 | $3,820 +0.5% |
| 2016 | -- | $3,800 |
| 2015 | -- | $3,800 |
| 2014 | -- | $3,800 |
| 2013 | -- | $3,800 -2.6% |
| 2012 | -- | $3,900 +2.6% |
| 2011 | -- | $3,800 |
| 2010 | -- | $3,800 |
| 2009 | -- | $3,800 |
| 2008 | -- | $3,800 |
| 2007 | -- | $3,800 +16.6% |
| 2006 | -- | $3,260 +8.3% |
| 2005 | -- | $3,010 |
| 2004 | -- | $3,010 |
| 2003 | -- | $3,010 +21.4% |
| 2002 | -- | $2,480 |
| 2001 | -- | $2,480 +0.8% |
| 2000 | -- | $2,460 |
Find assessor info on the county website
Monthly payment
Est. payment
Payment breakdown
Explore the cost of this home by adjusting the details. Changes won't be saved.Climate risks
Neighborhood: 29624
Nearby schools
Schools provided by the listing agent
- Elementary: Varennes Elem
- Middle: Robert Anderson Middle
- High: Westside High
Source: WUMLS. This data may not be complete. We recommend contacting the local school district to confirm school assignments for this home.
Similar homes
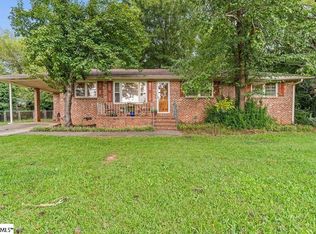
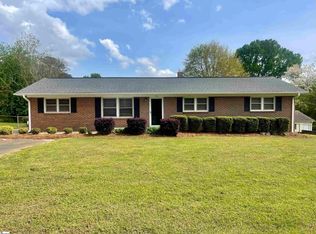
- $192,0003 bd2 ba1.3k sqft204 Friendship Ln, Anderson, SC 29624For Sale
 MLS ID #20304359, The Clever People, eXp Realty - Clever People. WUMLS
 - $210,0003 bd2 ba1.3k sqft203 Glendale Rd, Anderson, SC 29624For Sale
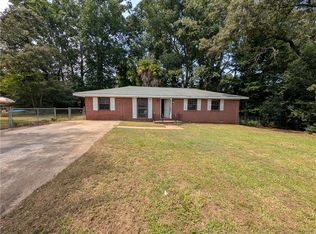 MLS ID #20304401, Isaiah Gibert, JW Martin Real Estate. WUMLS
 - $225,0003 bd2 ba1.3k sqft413 Corning St, Anderson, SC 29624For Sale
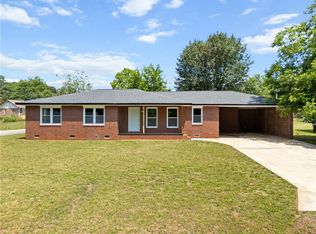 MLS ID #20301736, Mark Rucker, Keller Williams Greenville Cen. WUMLS
 - $179,0002 bd2 ba1.1k sqft103 Ashley Ave, Anderson, SC 29624For Sale
 MLS ID #20305271, Trish Bowland, Carolina Properties. WUMLS
