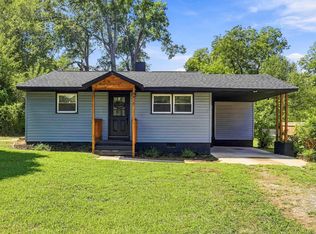
Welcome home to this charming 3-bedroom, 2-bath ranch-style home offering the space, comfort, and location you’ve been looking for! Whether you’re searching for the perfect starter home or looking to downsize, this property is a must-see. Enjoy relaxing on the inviting front porch any time of day. Inside, you’ll find attractive laminate flooring throughout the main living areas, kitchen, and bathrooms, along with brand-new, neutral-colored carpet in all three bedrooms. The spacious living room provides plenty of room to relax and entertain, while the eat-in kitchen offers ample space for everyday dining, a convenient pantry, and laundry hookups. The primary bedroom features a private bathroom and walk-in closet, while two additional bedrooms share a full hall bathroom. Step outside to the deck, perfect for family cookouts and outdoor gatherings. The nice, level lot offers plenty of room for outdoor activities, kids to play, or your four-legged family members to enjoy. With its desirable features, functional layout, and affordable price, this home has so much to offer. Don't wait! Schedule your showing today before this one is gone!
For sale
$165,000
303 Wardlaw St, Anderson, SC 29624
3beds
1,100sqft
Single Family Residence, Residential
Built in 1993
0.32 Acres Lot
$160,400 Zestimate®
$150/sqft
$-- HOA
What's special
Inviting front porchConvenient pantryLaundry hookups
- 21 days
- 874
- 97
Likely to sell faster than
Zillow last checked:
Listing updated:
Listed by:
Ursula Holland 864-329-7010,
360 Realty Group
Source: Greater Greenville AOR,MLS#: 1608097
Facts & features
Interior
Bedrooms & bathrooms
- Bedrooms: 3
- Bathrooms: 2
- Full bathrooms: 2
- Main level bathrooms: 2
Rooms
- Room types: Laundry
Primary bedroom
- Area: 144
- Dimensions: 12 x 12
Bedroom 2
- Area: 90
- Dimensions: 9 x 10
Bedroom 3
- Area: 120
- Dimensions: 12 x 10
Primary bathroom
- Features: Full Bath, Tub/Shower, Walk-In Closet(s)
- Level: Main
Dining room
- Area: 84
- Dimensions: 7 x 12
Kitchen
- Area: 108
- Dimensions: 9 x 12
Living room
- Area: 154
- Dimensions: 14 x 11
Heating
- Forced Air, Natural Gas
Cooling
- Central Air
Appliances
- Included: Range, Electric Water Heater
- Laundry: 1st Floor, Laundry Closet, Washer Hookup, Laundry Room
Features
- Ceiling Fan(s), Countertops-Solid Surface, Walk-In Closet(s), Pantry
- Flooring: Carpet, Laminate
- Basement: None
- Has fireplace: No
- Fireplace features: None
Interior area
- Total interior livable area: 1,100 sqft
Property
Parking
- Parking features: None, Driveway, Paved, Concrete
- Has uncovered spaces: Yes
Features
- Levels: One
- Stories: 1
- Patio & porch: Deck, Front Porch
Lot
- Size: 0.32 Acres
- Dimensions: 84 x 157 x 83 x 170
- Features: 1/2 Acre or Less
- Topography: Level
Details
- Parcel number: 1242504013000
Construction
Type & style
- Home type: SingleFamily
- Architectural style: Traditional
- Property subtype: Single Family Residence, Residential
Materials
- Vinyl Siding
- Foundation: Crawl Space
- Roof: Composition
Condition
- Year built: 1993
Utilities & green energy
- Sewer: Public Sewer
- Water: Public
- Utilities for property: Cable Available
Community & HOA
Community
- Features: None
- Security: Security System Leased
- Subdivision: None
HOA
- Has HOA: No
- Services included: None
Location
- Region: Anderson
Financial & listing details
- Price per square foot: $150/sqft
- Tax assessed value: $77,610
- Annual tax amount: $1,298
- Date on market: 10/30/2026
Estimated market value
$160,400
$152,000 - $168,000
$1,479/mo
Price history
| Date | Event | Price |
|---|---|---|
| 10/30/2026 | Listed for sale | $165,000$150/sqft |
Source:  Greater Greenville AOR #1608097 Report a problem | ||
Public tax history
| Year | Property taxes | Tax assessment |
|---|---|---|
| 2025 | $1,298 -0.4% | $3,100 |
| 2024 | $1,303 | $3,100 |
| 2023 | $1,303 -1.1% | $3,100 |
| 2022 | $1,317 +9.2% | $3,100 +17% |
| 2021 | $1,206 +86.2% | $2,650 |
| 2020 | $648 | $2,650 |
| 2019 | $648 | $2,650 |
| 2018 | $648 -0.8% | $2,650 |
| 2017 | $653 -0.2% | $2,650 -6.7% |
| 2016 | $654 | $2,840 |
| 2015 | $654 | $2,840 |
| 2014 | $654 | $2,840 |
| 2013 | -- | $2,840 -3.7% |
| 2012 | -- | $2,950 |
| 2011 | -- | $2,950 |
| 2010 | -- | $2,950 |
| 2009 | -- | $2,950 |
| 2008 | -- | $2,950 |
| 2007 | -- | $2,950 +49.7% |
| 2006 | -- | $1,970 |
| 2005 | -- | $1,970 |
| 2004 | -- | $1,970 |
| 2003 | -- | $1,970 +24.7% |
| 2002 | -- | $1,580 |
| 2001 | -- | $1,580 |
| 2000 | -- | $1,580 |
Find assessor info on the county website
Monthly payment
Est. payment
Payment breakdown
Explore the cost of this home by adjusting the details. Changes won't be saved.Climate risks
Neighborhood: 29624
Nearby schools
Schools provided by the listing agent
- Elementary: Varennes
- Middle: McCants
- High: T. L. Hanna
Source: Greater Greenville AOR. This data may not be complete. We recommend contacting the local school district to confirm school assignments for this home.


Similar homes
- $169,9002 bd2 ba1k sqft2318 S McDuffie St, Anderson, SC 29624For Sale
 MLS ID #1603661, Gabrielle Fanelli, The Property Lounge. Greater Greenville AOR
- $175,0002 bd2 ba1.1k sqft103 Ashley Ave, Anderson, SC 29624For Sale
 MLS ID #20309079, Trish Bowland, Carolina Properties. WUMLS
- $185,0004 bd2 ba1.3k sqft418 Douglas St, Anderson, SC 29624For Sale
 MLS ID #1607297, Portia Morris, Navigate Realty. Greater Greenville AOR
- $169,9002 bd2 ba1.5k sqft207 Pine Ln, Anderson, SC 29621For Sale
 MLS ID #1609401, Cynthia Colon, CC & Company Real Estate. Greater Greenville AOR
